Mass
Trace the roof and the rock around it. Describe what remains before imagining the material removed.
 GEÇMİŞİN
LALIBELA / ETHIOPIA
Can a building emerge by taking material away? Look down onto a roof, then follow the spaces, work and living heritage around it.
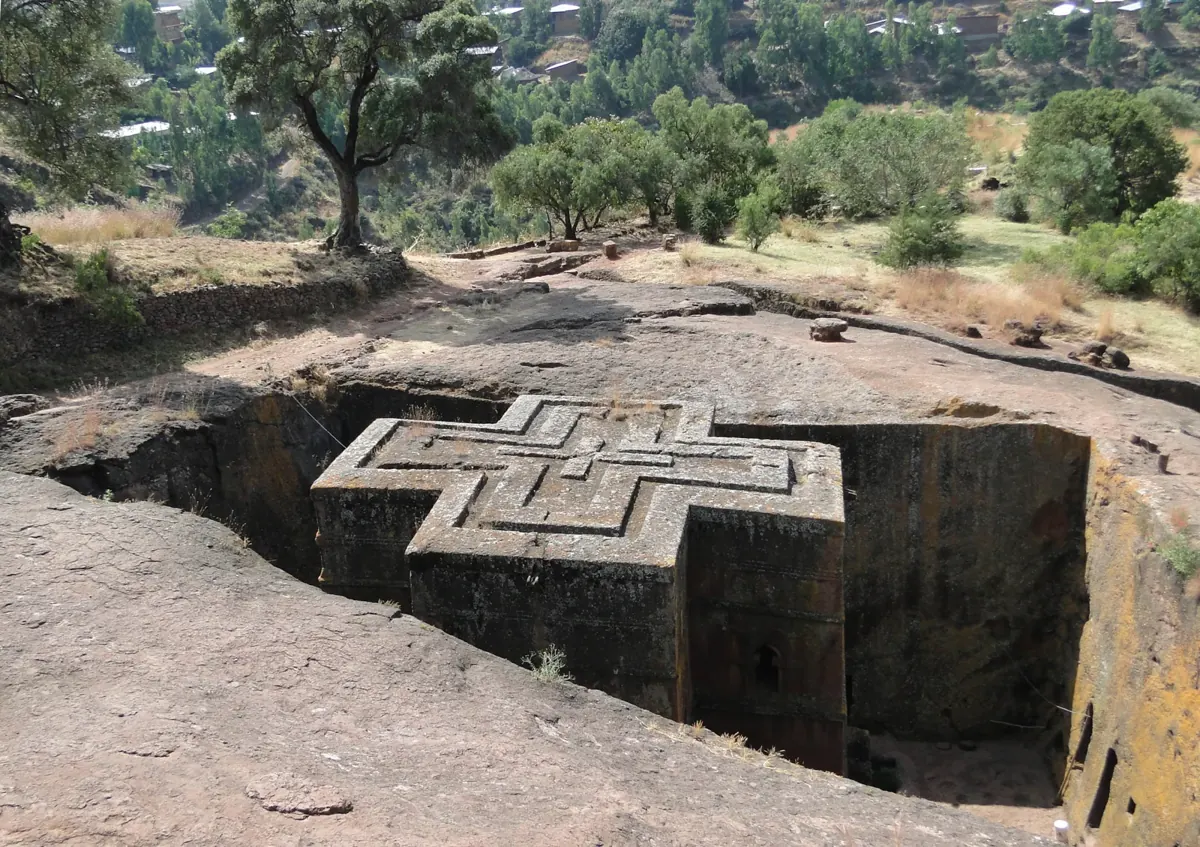
At Lalibela, architecture is revealed through subtraction. Read a cross-shaped roof, a façade carved to recall another building tradition, traces within excavated material and the people whose lives continue around the churches.
Choose an observation, then follow its evidence.
Trace the roof and the rock around it. Describe what remains before imagining the material removed.
Choose a gap or doorway. Keep an observation, a proposed function and a question in separate sentences.
Read the worshippers’ photograph alongside the dated UNESCO account. Ask whose knowledge conservation requires.[6]
01 / Outline
Trace a roof edge or façade band without turning it into a complete building history.
02 / Evidence
Identify the source and the kind of evidence: a visible form, excavated material or a dated account.
03 / Question
Name a plan, section, record or conversation that could help test your idea.
An original reading guide, not a measured plan, reconstruction or verified animation of the carving process.
READING 01
Your eye lands on a roof. Its cross shape is immediately recognisable, but the more surprising detail lies around it. The building appears inside a deep opening rather than simply rising from level ground. Follow the surrounding rock and the central mass within the same frame. Accustomed to lifting your head towards a building, here you lower your gaze. The shift in viewpoint is the beginning of the story.
This is Bete Giyorgis, the church of Saint George at Lalibela in Ethiopia. UNESCO’s inscribed property includes eleven rock-hewn churches; this one is distinguished by its cruciform plan. Doors, windows and interiors emerged through the working of bedrock rather than the assembly of ready-made blocks. Trenches and passages also belong to this architectural landscape.[1]
Return to the photograph and look only for openings. The gap around the roof makes its outline legible as much as the remaining stone does. Imagine filling that interval with rock: how much of the building would disappear from your view? Subtraction takes on an unexpected meaning. It creates room, movement and a position from which to look.
A clear view does not mean a simple construction history. CNRS’s research account follows successive cutting phases: doors or stairways that no longer lead anywhere can point towards earlier arrangements. A famous monument may be easy to recognise while the stages of its making remain difficult to recover.[3]
READING 02
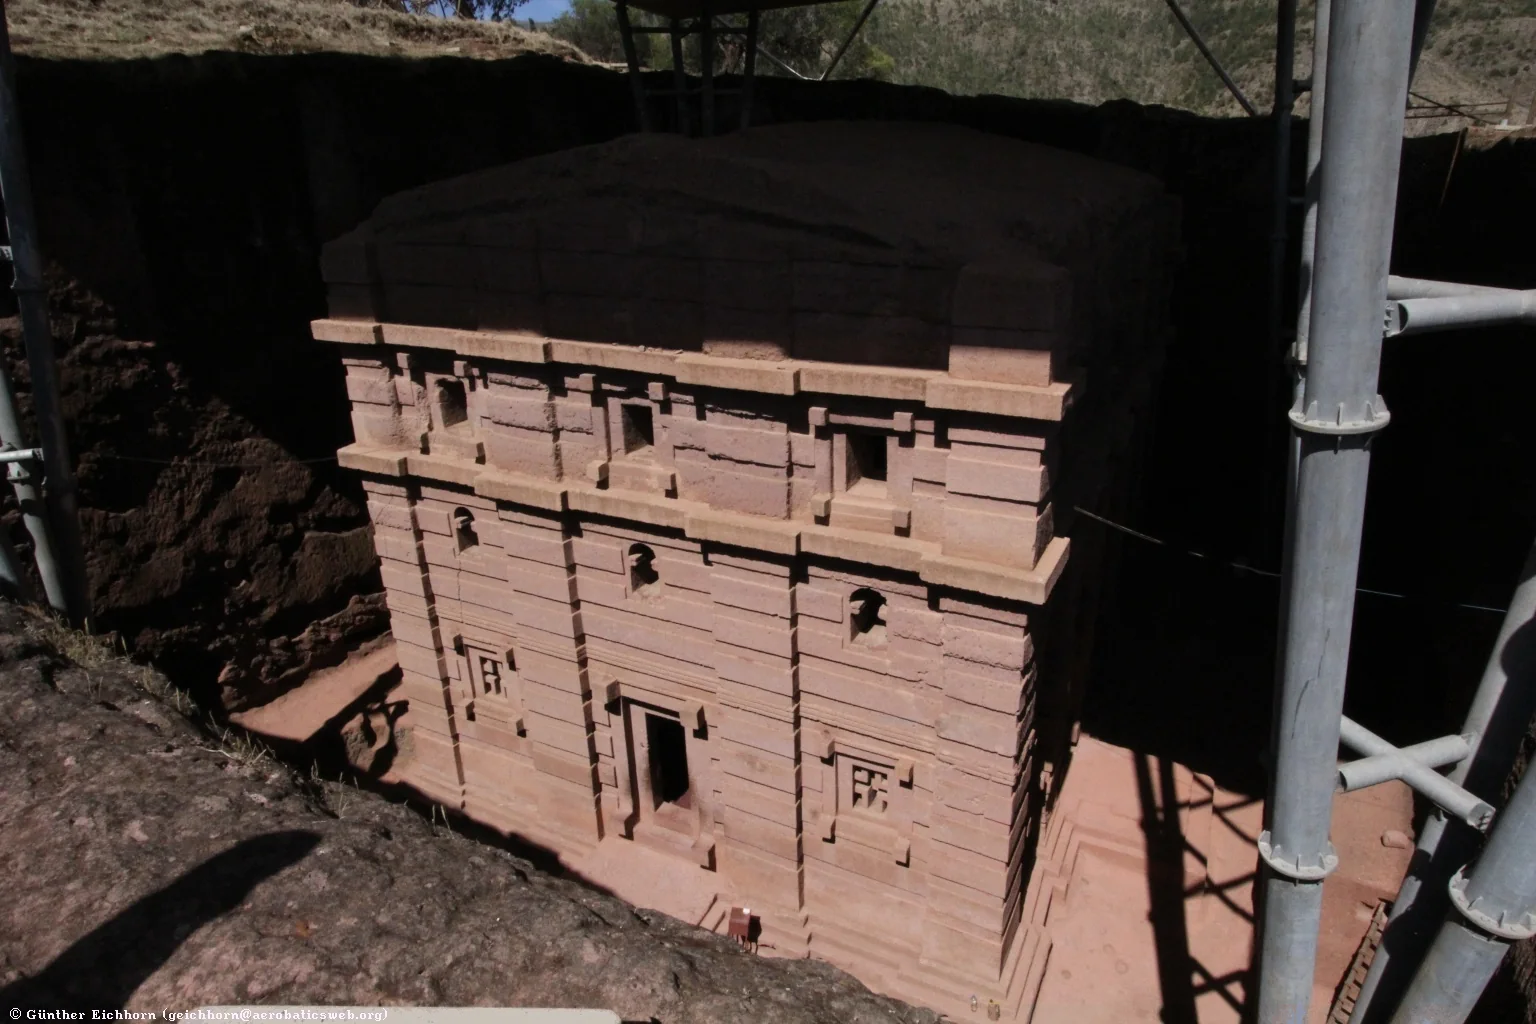
Move closer to Biete Amanuel in the second photograph. Horizontal lines divide the face into repeated bands; openings, projections and shadows interrupt their rhythm. The stone has not been left as an undifferentiated wall. Follow one line past a doorway towards a corner. Which part comes forward, and which seems to recede? Try describing the surface before giving it a historical explanation.
The Met describes a carving sequence in which workers first outlined and isolated a mass, then hollowed its interior while refining its exterior. The same essay reads Amanuel’s façade as a sculpted reference to Aksumite construction with alternating horizontal timber and stone. A line resembling a building layer need not be a joint between separate blocks.[2]
The façade therefore opens two questions: what did the workers remove, and what did they want the remaining surface to resemble? One concerns the work of making; the other concerns architectural expression. A doorway can lead towards both. On your card, keep your description of the visible line separate from the explanation you find in the source. Then ask how the two accounts enrich each other.
Another kind of work is visible at the edge of the frame. The metal supports and overhead covering belong to a modern protective arrangement. UNESCO notes that shelters over some churches offer protection while affecting their visual setting. Reading the uncropped image means noticing both the historic surface we admire and the interventions intended to carry it into the future.[1]
READING 03
The story of a carved building does not end with the form left standing. Removed fragments have a history too. CNRS’s account describes evidence within and beneath heaps of carving debris: hearth traces, pottery and animal remains open questions about occupation before the religious complex. Material pushed aside during one undertaking can become central to a different investigation.[3]
Trenches are more than intervals between monuments. Sustainable Lalibela’s account of the 2023 excavation at Adish Adie proposes water collection as its function. Charcoal from the bottom of the accumulated fill was dated to the thirteenth century. That dates material in the deposit; it does not directly measure the moment a worker cut the rock. The distinction encourages us to examine individual trenches rather than assign one function to all.[4]
Do not return to the opening photograph and silently rename its trench Adish Adie: the image shows Bete Giyorgis. We are introducing a research question, not supplying a photograph of that excavation. What plan or section would help you investigate where a space leads, whether it could retain water or how it directs people? Your first observation becomes more useful when you can say what evidence is still missing.
READING 04
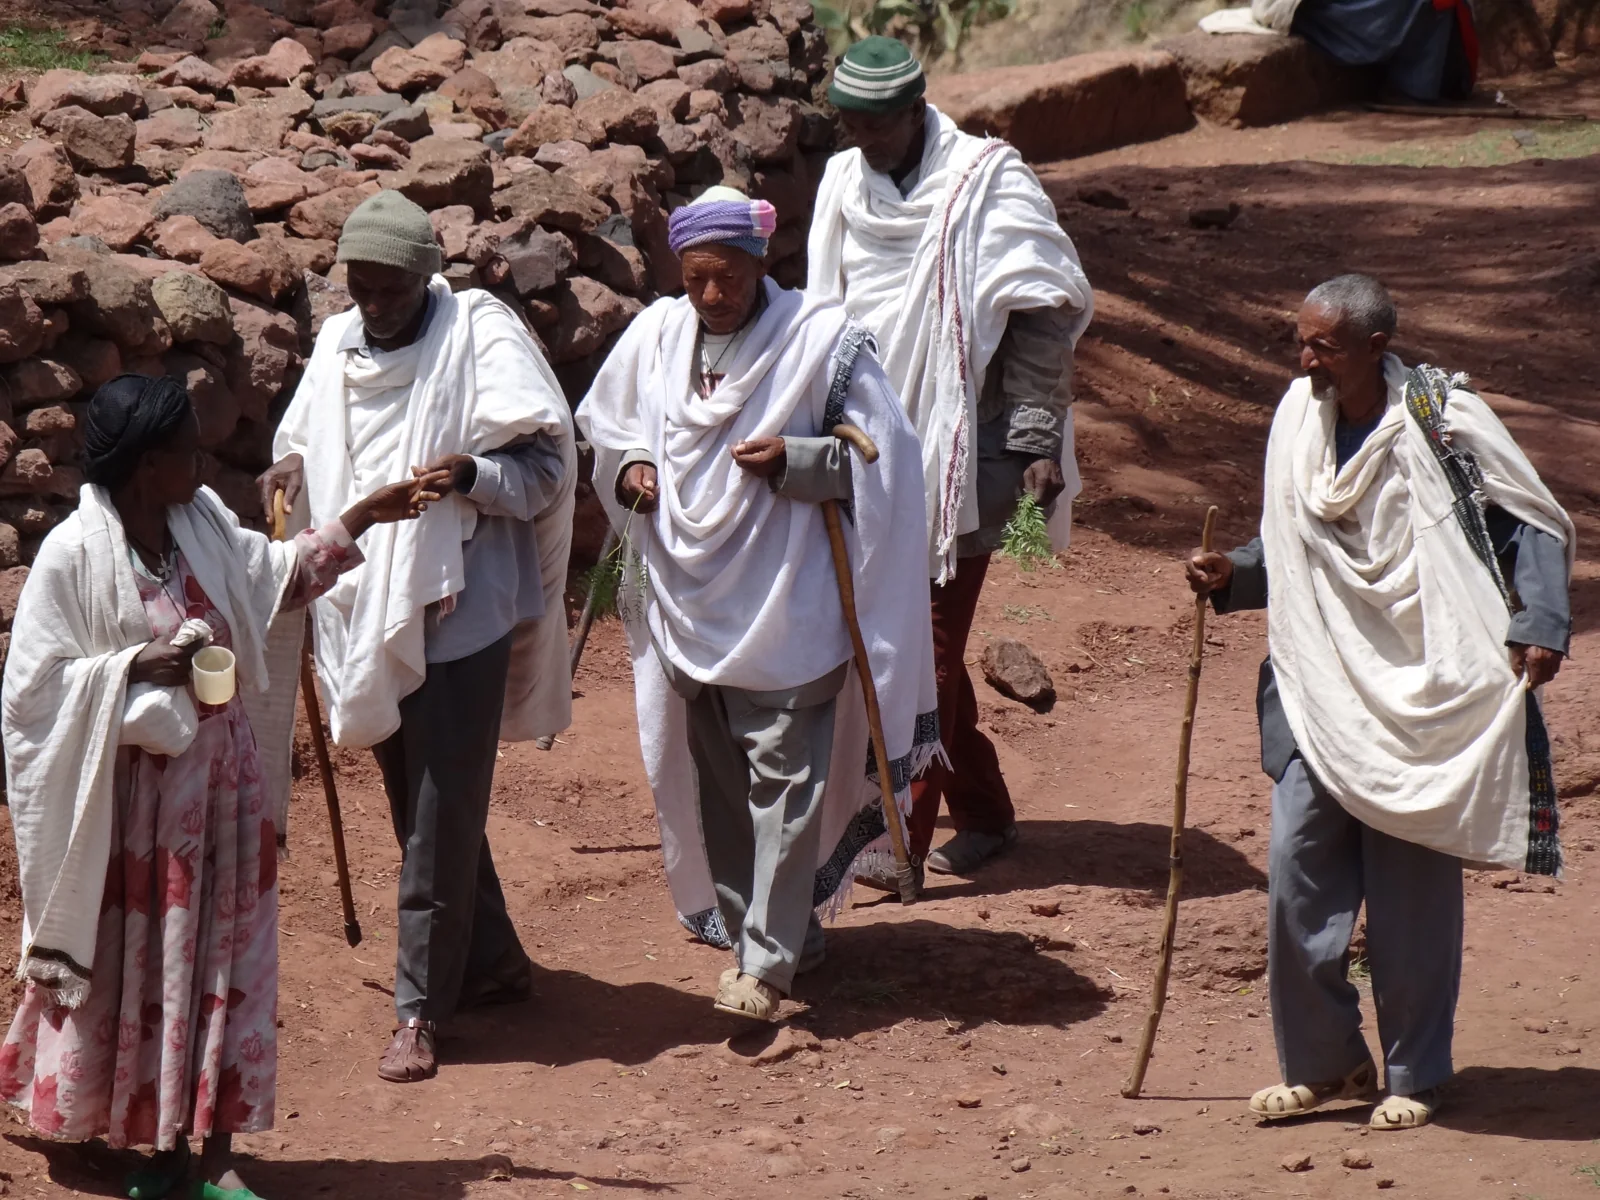
In the final photograph, white garments, staffs, rocky ground and the stone behind the people share one frame. The image record identifies worshippers outside Bete Giyorgis. These people were not placed there to provide a convenient scale for architecture. They have lives of their own. Try reading the building together with their posture, movement and relationship to the space, rather than treating them as an incidental foreground.
This living connection is not confined to an older photograph. A UNESCO report published on 8 July 2026 and updated on 15 July describes a visit on 3–4 July. It presents Lalibela as a continuing place of pilgrimage, worship and cultural expression, and discusses conservation with local communities and religious custodians. A monument’s future involves relationships beyond the protection of a surface.[6]
Sustainable Lalibela’s methodology brings local knowledge, artisan training and community participation into research. AFD’s programme description likewise links preparation for physical conservation with institutional capacity and the city’s social and economic development. These are ways of organising a programme, not proof that every proposed intervention has been completed.[5][7]
Now return one last time to the cross on the roof. What first seemed a single marvel of stone has opened into questions about work, research and use. In the card’s last field, ask whose knowledge you would need to understand the life of this place as well as its shape. Reading Lalibela begins by wondering about the space opened in the rock—and the voices continuing around it.
The remaining mass and surrounding opening make the form legible together. Bete Giyorgis’s photograph is not a record of every construction phase.
The water-collection interpretation concerns Adish Adie. It cannot automatically be transferred to the trench visible around Bete Giyorgis.[4]
UNESCO’s July 2026 report considers pilgrimage and worship alongside communities and religious custodians.[6]
Rooms and openings worked from bedrock do not prove that every church was made in one operation.[1]
The king’s construction with angels over twenty-four years belongs to the hagiography reported by The Met. It is not an independently verified work schedule.[2]
The Adish Adie samples relate to accumulated fill, not a direct measurement of the rock-cutting moment.[4]
The Met’s approximate reign of King Lalibela; not an exact construction range for every church.[2]
Conservation and restoration campaigns discussed by The Met.[2]
Inscription on the UNESCO World Heritage List.[1]
Launch of the Lalibela Mission described by CNRS.[3]
France–Ethiopia agreement in AFD’s programme history.[7]
Start of Sustainable Lalibela and its local artisan initiative, according to the project newsletter.[4]
Adish Adie excavation and dating of charcoal in its fill.[4]
Visit reported by UNESCO on 8 July, updated 15 July.[6]
No verified Geçmişin Haritası Lalibela Reel or master film accompanies this story. Visit the official UNESCO/NHK film page ↗. The film has not been copied or embedded here; external playback has not been verified.
Open the free Lalibela discovery card ↗
This original free English worksheet is separate from paid products; it is not a translation or release of a paid Turkish PDF.
Eleven churches, Giyorgis’s cross plan, passages, shelters and 1978 inscription.
Carving process, Amanuel’s Aksumite references and the hagiographic angel narrative. Approximate royal reign is not a construction schedule.
Successive cutting phases, earlier occupation in/beneath debris and 2008 mission.
Direct page returned 502; official indexed text read for 2020 artisan initiative and 2023 Adish Adie excavation. Charcoal dates the fill, not a rock-cutting instant.
Direct page returned 502; 23 October verified source record retained. Local knowledge/training corroborated by the newsletter and UNESCO/AFD; no fresh full methodology-page reading claimed.
Visit 3–4 July 2026; published 8 July, updated 15 July. Living worship and custodians, not proof all conservation work is complete.
Physical intervention preparation, capacity and urban/social development; 2018 agreement. Programme objectives are not a finished-delivery list.
UNESCO/NHK film is all rights reserved. Direct source link only; no copy, embed or playback verification.
Original narrative: Geçmişin Haritası. Full English edition and source/licence review: 27 October 2026. Photographs dated 2012, 2013 and 2014 do not establish current visitor conditions.
Great Zimbabwe ↗ · Petra ↗ · World stories ↗ · Story archive ↗