Courtyard
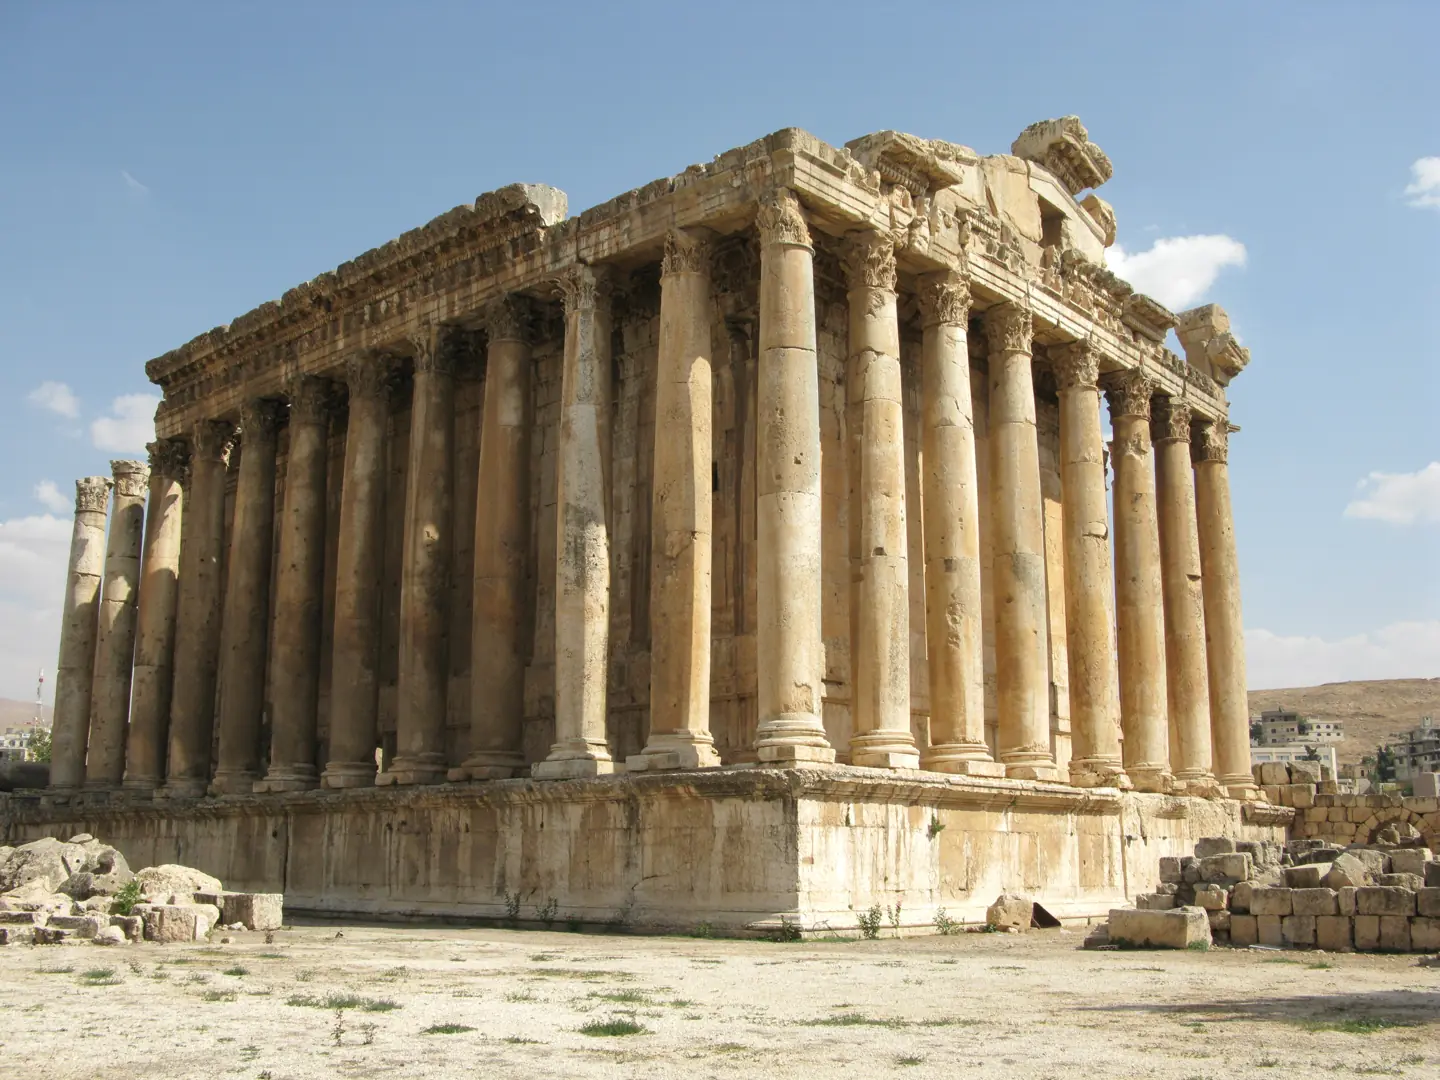
In the cover photograph, identify the Bacchus building’s platform. Then open source 2 for the separate sequence of courts at Jupiter. Do not combine two buildings into one photographed route.
 GEÇMİŞİN
BAALBEK / LEBANON
A courtyard, a carved shadow and a stone that never left its quarry. Follow three scales of human work in Lebanon’s Bekaa Valley.
Does a temple begin at its doorway? Read Baalbek through the spaces of approach, the decisions cut into stone and the city that kept changing after Rome.
Choose a viewpoint and keep observation apart from interpretation.
In the cover photograph, identify the Bacchus building’s platform. Then open source 2 for the separate sequence of courts at Jupiter. Do not combine two buildings into one photographed route.
Choose a niche or deeply carved band in the interior image. Distinguish the carving you can see from the interpretation behind the traditional Bacchus name.
Locate the cutting surfaces around Hajjar al-Hibla. Keep this photographed block, the separate 2014 discovery and stones placed in the podium distinct.
READING 01
The most powerful part of a temple may stand outside its door. At Baalbek, let your eyes leave the surviving columns for a moment and consider the space before them. An open area need not be an absence. It can lengthen an approach, interrupt a view and make a person aware of the distance still to cross. What a photograph lets us pass over in seconds would have required a walker to move through a sequence of thresholds. The scale of the stone becomes inseparable from the scale of a body beside it.
Baalbek stands in Lebanon’s Bekaa Valley and was known as Heliopolis in the Hellenistic period. UNESCO describes its Roman monuments as a meeting of older local religious traditions and the Greco-Roman pantheon. Their grandeur does not tell a simple story of one imported culture replacing everything already there. Even the name Jupiter Heliopolitanus invites attention to a particular place: imperial language could give local devotion a monumental setting. [1]
The DAI’s architectural account distinguishes the two successive courts before Jupiter’s temple from the neighbouring building traditionally called the Temple of Bacchus. The photographs here show the latter’s raised platform and interior, not a photographic survey of Jupiter’s courts. Keep that difference in mind while imagining approach, pause and ascent. This rhythm is our reading of the architecture, not a recovered account of what every ancient visitor felt. Empire can be approached through a space that directs attention, as well as through a ruler’s name. [2]
READING 02
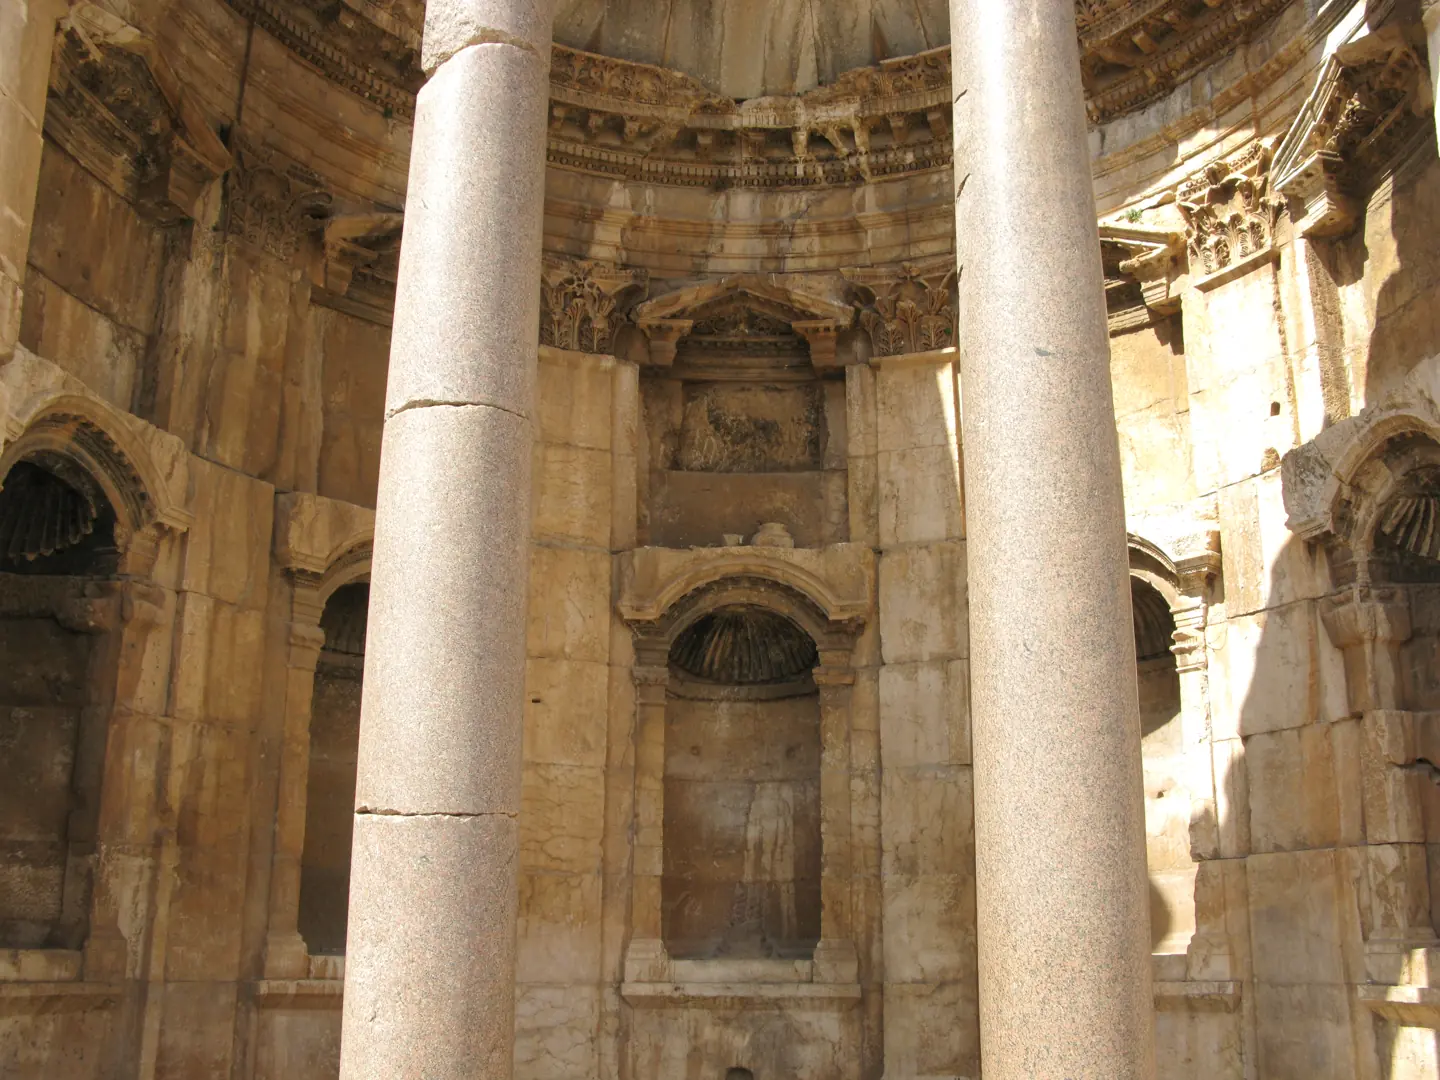
Now change your distance. Look at the interior photograph and choose one recess, capital or carved band instead of trying to absorb the whole wall. Ornament here is more than a thin frame applied to a finished surface. Its cuts and projections determine where light breaks and where darkness gathers. As the sun changes position, a shape that first reads as pattern may become a pocket of shadow. A massive building begins to resolve into many separate choices made by working hands.
The DAI places the so-called Temple of Bacchus in the second century AD. It also explains that the dedication is interpreted through carved reliefs associated with the stairway to the inner sanctuary, rather than established here by an unquestionable foundation inscription. A familiar name can remain useful while its evidential basis stays visible. Knowing that a name rests on interpretation gives us another reason to inspect the carving rather than merely repeat the label. [2]
Choose a capital and compare it with its neighbour. Then move your gaze to the stonework above. Repetition produces a sense of order, but the openings also divide the view and bring it together again. The story of a monumental city can narrow to the edge of a leaf motif. We do not need to invent an artisan’s biography to recognise decisions about depth, outline and sequence. Sometimes another history begins simply by standing closer to the same wall.
READING 03
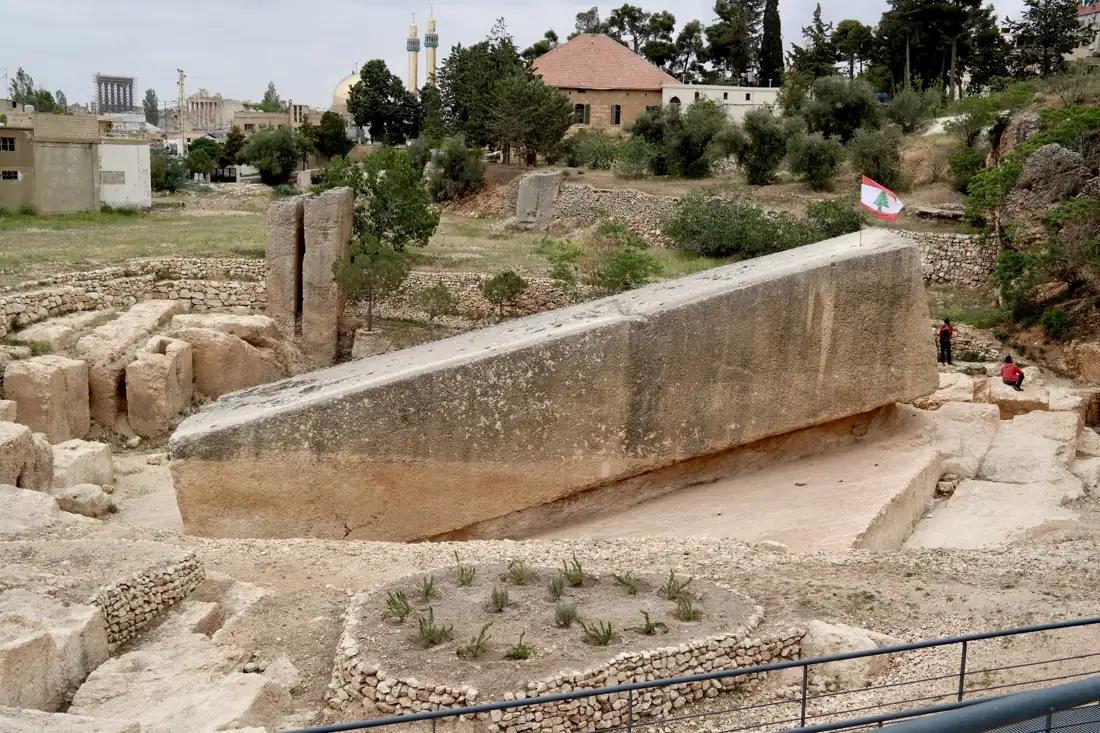
To understand the temples, step away from them. In the quarry south of the monumental area, a great block seems suspended near the beginning of a journey. Stone already fitted into a building shows the end of a process. A block left in its working place can expose the cut, the surrounding bedrock and the room needed to work around it. An unfinished object is therefore a record in its own right. It changes the question from how a monument looks to how its material was prepared.
Research undertaken with Lebanese specialists examines quarrying traces and the preparation of immense blocks. The study by Jeanine Abdul Massih describes the collaborative quarry project begun in 2004 by the Lebanese University and the German Baalbek expedition. The photographed Hajjar al-Hibla is not the separate large block identified beside it in 2014. Neither should be confused with blocks already incorporated into the temple podium. The object’s location and stage of work matter as much as its striking size. [3][4]
It is tempting to turn astonishment into a verdict: nobody could have moved this. Yet that closes the investigation before it begins. The useful questions concern which operations were completed, which surfaces preserve their traces and where the evidence stops. A cutting channel does not supply an entire transport mechanism; measurements do not reveal every tool or every person involved. What survives is enough to bring labour back into view, without pretending that all the engineering has been reconstructed. The polished face of a monument depended on a chain of tasks that its final appearance can hide.
READING 04
Baalbek is easy to frame as a still image of Roman magnificence. Its later walls resist that framing. The DAI’s study of the post-antique city follows the conversion of the Jupiter sanctuary into a fortress and the reuse of older building fabric. A ceremonial threshold could become part of a defensible boundary. Stone might remain in place while the work it performed changed. Continuity at the scale of a city does not mean every building kept the same function. [5]
The DGA and DAI brochure on Bustan Nassif moves attention beyond the great façades to houses, a mosque, a bath and a khan. A newer report by Julia Nádor and Hanna Hamel describes excavations from 2019 to 2023: late antique residential mosaics lay beneath an early Islamic building, where some walls were reused in a new arrangement around a courtyard. These are neighbourhood findings, not decorations to transfer into Jupiter’s court. The report’s web publication on 26 May 2026 is also distinct from its fieldwork dates. [6][7]
Before leaving, keep three images beside one another: a platform that makes approach visible, carving that deepens a shadow, and a quarry block that preserves an unfinished stage. One directs movement, another draws the eye close, another turns attention towards production. Add the fortress and the neighbourhood, and Baalbek becomes more than a question about how enormous stones were raised. It becomes a place for asking what stone made people do, and what people later made the same stone become.
The cover and interior photographs show the building traditionally called the Temple of Bacchus. Jupiter’s two forecourts are discussed separately in the architectural source. [2]
The DAI describes an identification based on reliefs. A traditional building name is not itself a dedicatory inscription. [2]
The sanctuary’s monumental ensemble develops over a long building process. [1]
Construction of the building traditionally called the Temple of Bacchus. [2]
Residential buildings and reused walls at Bustan Nassif belong to different construction phases. [7]
The official brochure places the transformation into a fortress tentatively here, with further changes in the eleventh–twelfth centuries. [6]
Baalbek is inscribed on the World Heritage List. [1]
The collaborative quarry research project begins. [4]
A separate large monolith is identified in the quarry; this is not its delivery to the temple. [3]
Web publication of the report on the 2019–2023 Bustan Nassif investigations; the issue is labelled 2025/1. [7]
No verified owned Baalbek Reel or master film accompanies this story. Open the official UNESCO documentary record ↗; its films remain with their rights holders.
Open the free Baalbek discovery card ↗
This original free English worksheet is separate from paid products; it is not a paid Turkish PDF translation or release.
UNESCO heritage record; local religious traditions and Roman architecture, long construction process and 1984 inscription. Not a current visitor-status report.
DAI project overview and architectural description read directly. Traditional Bacchus dedication is an interpretation from reliefs; its photographs are not Jupiter’s courts.
2016 issue; official indexed abstract freshly read after direct PDF/page timeouts. Specific 2014 block detail follows the previously verified Turkish source record; full report not freshly read.
2015 research article: official publisher-indexed abstract/author information only. No full-paper or detailed transport-mechanism claim.
DAI post-antique city project; changing uses of older building fabric. Not a claim that every room retained the same function.
DGA/DAI English brochure read directly. Tentative fortress dating, medieval houses, mosque, bath and khan. The brochure’s problematic fifteenth-century Early Ottoman wording is not adopted.
Official publisher-indexed abstract and metadata freshly read; fieldwork 2019–2023, issue 2025/1, web publication 26 May 2026 are distinct. Not a fresh full-paper reading.
UNESCO documentary record: Christian Romanowski, 2000, 12 minutes, English; rights holders ZDF Südwestfunk and UNESCO. Direct source link only; no copy/embed/playback claim.
Original narrative: Geçmişin Haritası. Full English edition: 27 October 2026. The photographs date from 2008 and 2018; none establishes current visitor conditions. Keep the photographed Hajjar al-Hibla separate from the 2014 discovery; the photographs do not document today’s access or condition.