Horizontal
Follow the quay line before imagining the missing river.
 GEÇMİŞİN
AQUILEIA / ITALY
A vanished river. Rooms used again. A sea made of stone beneath your feet.
4 readings · 3 dated photographs · 8 source records
Follow the city through its layers ↓ · Free discovery card ↗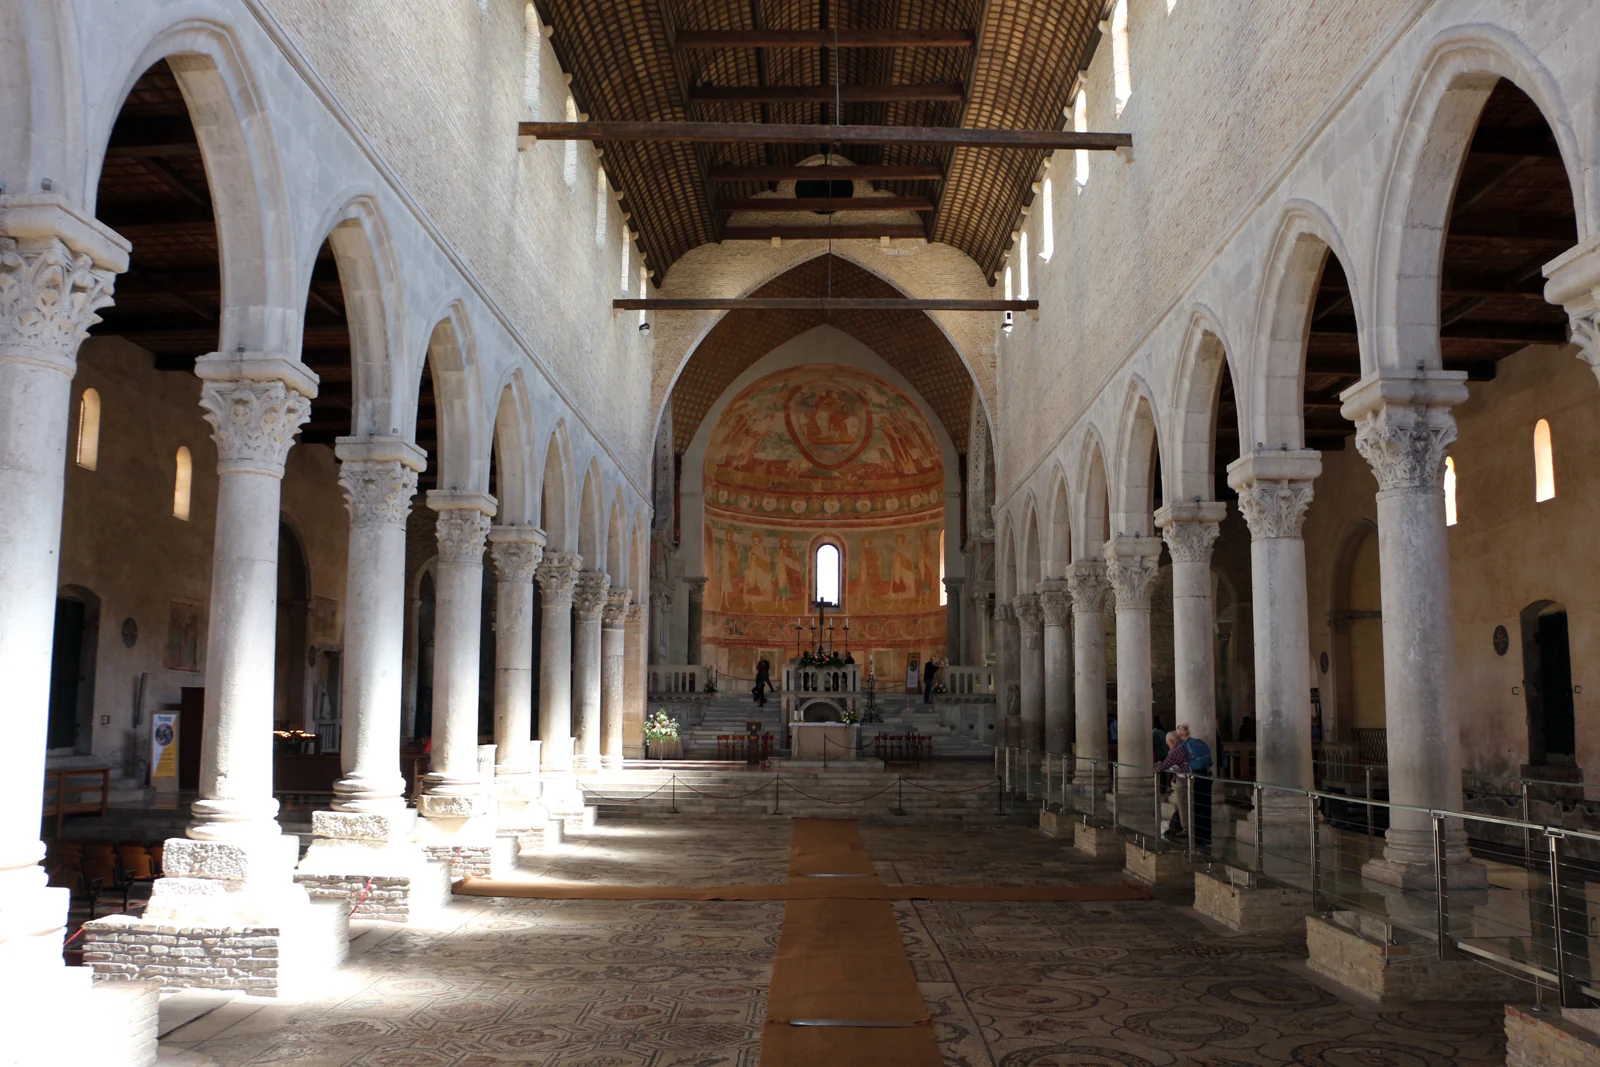
From the quay of a vanished waterway to Roman houses, from a sea of mosaic to overlapping places of worship: read Aquileia horizontally, closely and down through its layers.
Follow the quay line before imagining the missing river.
Describe one shape in the Jonah mosaic before reading its religious interpretation.
Separate date, surviving floor and proposed function in the Domus site.
READING 01
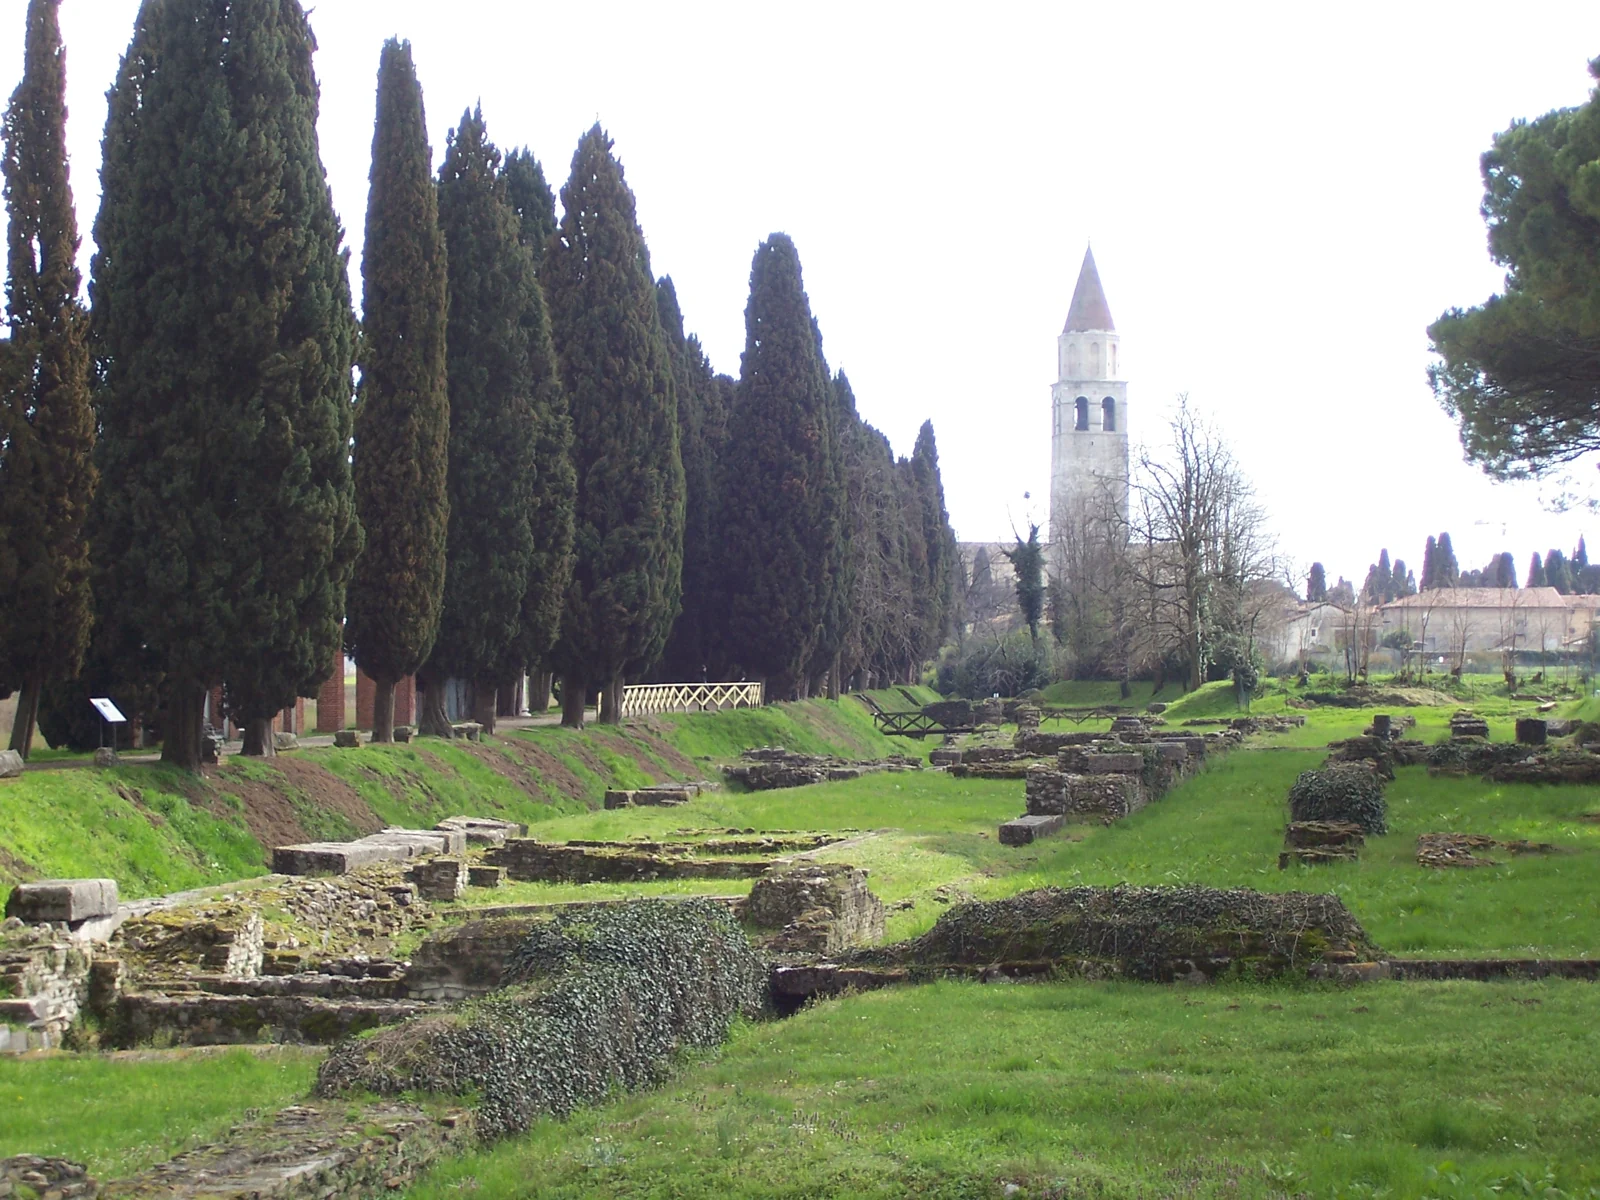
Look at the stones between the trees. At first they might resemble unfinished garden walls. There is no water in the photograph, yet our story begins with a port. Follow the line running along the quay. This was a threshold between cargo and city. Aquileia’s first surprise is the invitation to imagine something absent by looking more carefully at what survives.
The Roman colony was founded in 181 BCE. Its position in the northern Adriatic connected Mediterranean trade with central Europe. Judging the ancient city by the scale of the present settlement would miss that wider world. Houses, public buildings and port installations belonged to networks reaching beyond the scene in front of us. [1]
The river port was reorganised in the early first century CE. Higher loading surfaces and a lower walkway served boats at different levels; ramps connected the quays with urban roads. Late antique defences subsequently occupied parts of the waterfront. The cypress-lined Holy Way is a 1930 s arrangement made with excavation backfill, not an unchanged ancient riverbank. [2]
Think of a port as work as well as arrival. Cargo had to move between boat, storage and street. Bring your gaze down from the tower behind the trees to the stone courses in front. This is a way into a city through things people did, rather than through a list of monuments.
READING 02
Turning inland changes the scale. A room, a threshold and a route through a dwelling take the place of long-distance connections. Excavations at the Domus of Tito Macro revealed the layout and alterations of a substantial residence between two streets. Built in the first century BCE, it remained in use into the sixth century CE. The modern roof helps visitors understand its spaces; it is not the intact survival of the Roman roof. [3]
The house’s name leads to a small object: a stone weight with an iron handle and the inscription T.MACR. On that evidence, the institution proposes an association with a wealthy resident, Titus Macro. The English page heading uses Titus Macer, while its body uses Titus Macro. Treat the attribution as a proposal, not a complete register of everyone who lived or worked in every room. [3]
The museum brochure offers another way into domestic life through objects such as glass vessels and amber ornaments. These materials shift attention from the finished house to skills and circulation. A decorative floor is also an invitation to think about the hands that selected, cut and laid its pieces. [7]
Reading a wealthy house does not mean assuming that all inhabitants shared its comforts. Let the doorway lead your question back outside, towards making and carrying. What kinds of work could stand behind a quiet, carefully decorated room? That is a question for investigation, rather than a claim that a particular worker can be identified from the photograph.
READING 03
Inside the basilica, columns draw the eye forward while mosaics draw it down. The opening photograph holds both directions together. Follow the depth of the building before examining the floor’s patterns. The architecture above and the surface below cannot be assigned to one moment of construction.
The early fourth-century complex associated with Bishop Theodore included the southern hall whose mosaic survives within the basilica. A major rebuilding belongs to Patriarch Poppo’s period; the church was consecrated in 1031. Excavation beneath the later floor in 1909 exposed early mosaics. What we see is shaped by successive construction and investigation, not a single ancient decision. [5]
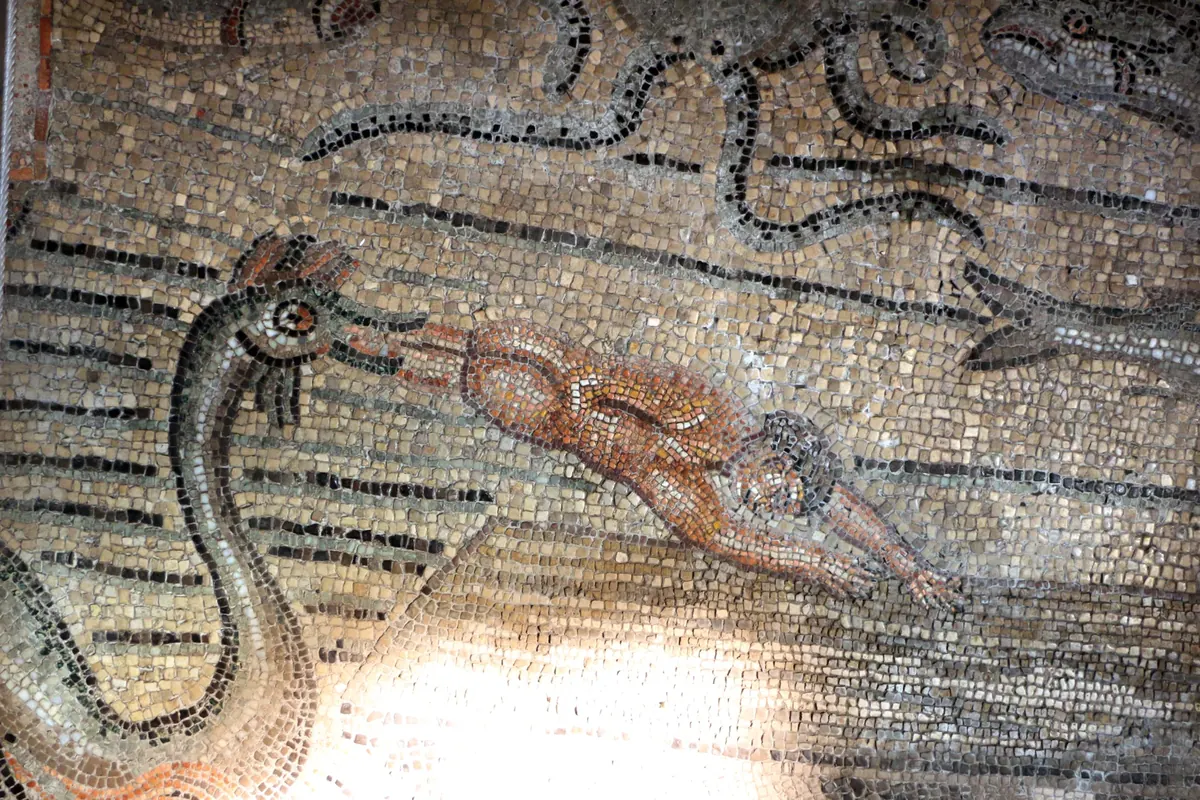
In the close photograph, find the curving sea creature and the human figure emerging from it. This belongs to the biblical Jonah cycle. Fondazione Aquileia describes the southern mosaic as an itinerary towards salvation and identifies the eastern section with Jonah. The pictured sea is not a documentary record of port traffic: water can be both a route for goods and a language of religious narrative. [5], [6]
Watch a line that looks continuous from a distance break into individual stones as you move closer. Recognising a figure and explaining its meaning are different acts. Describe the visible shapes first, then return to the institutional interpretation. You can keep both your response to the image and the evidence for what you know about it.
READING 04
At the Domus and Bishop’s Palace site, history does not line up at one height. An early imperial house, an early fourth-century apsed hall and fifth-century episcopal rooms occupy different levels. The protective building was designed to make that overlap readable. Changing layers means changing the depth of your gaze as well as turning a page in the calendar. [4]
Not every room needs the same certainty of identification. The institution suggests that the fourth-century reception hall may have belonged to the bishop’s residence. The earlier imperial house is a separate phase. Keep a date, a proposed function and a visible floor distinct while reading the three layer windows below. They are a source-based sequence, not a scaled excavation section. [4]
At Monastero, another building continues the story of reuse. A medieval convent church occupied the remains of a fourth-century basilica, before later agricultural uses changed the complex again. Archaeological investigation recovered its mosaic floors, and the Early Christian Museum opened in 1961. A visit brings an ancient surface together with the much longer history of the building around it. [8]
Take three movements away from Aquileia: follow a horizontal quay, approach a mosaic detail and look down through a sequence of rooms. Each nourishes the same curiosity from a different direction. A city’s past can remain alive in changing uses and rediscovered surfaces as well as in the buildings that have disappeared.
A source-based sequence of construction phases at the Domus and Bishop’s Palace site. This is not a scaled excavation section.
Phase: First–second centuries CE
Reading: Deepest residential phase
Source 4 ↗Phase: Early fourth century
Reading: Possible episcopal residence; attribution remains qualified
Source 4 ↗Phase: Fifth century
Reading: Later rooms and mosaic surfaces above earlier phases
Source 4 ↗The deepest early imperial remains form a separate residential phase. [4]
Excavated in 2009–2010; a connection with the bishop’s residence is proposed, not established as a complete household history. [4]
Rooms and mosaic surfaces belong to another arrangement at a higher level. [4]
The Holy Way was created in the 1930 s using excavation backfill. [2]
T.MACR. supports a proposed attribution. It is not a full biography of its inhabitants. [3]
The Domus and Bishop’s Palace site preserves overlapping construction periods. [4]
Jonah belongs to an account of salvation. The foundation also identifies the fresco tradition of Saint Mark as legend; these are not archaeological transcripts of the narrated events. [5], [6]
Quays, walls and floors are physical remains. The Titus Macro attribution and possible episcopal use involve interpretation of those remains. [3], [4]
Horizontal, close and deep looking are original prompts. They do not reconstruct a documented day in antiquity.
Foundation of the Roman colony. [1]
Reorganisation of the river port. [2]
Theodore’s worship complex and mosaic floors. [5]
Attila’s attack; not the end of every later life in the city. [1], [3]
Consecration under Poppo. [5]
Excavation below the later basilica floor exposes early mosaics. [5]
Opening of the Early Christian Museum at Monastero. [8]
World Heritage inscription of the archaeological area and basilica. [1]
No verified Geçmişin Haritası film or Reel is provided for this story. Continue with the official site record. This is a heritage/research page, not a video player.
Fondazione Aquileia: the river port ↗Open the free English discovery card ↗
An original reading exercise. It neither translates nor releases any paid Turkish PDF.
Colony foundation, trading importance, fifth-century destruction and World Heritage inscription.
Port reorganisation, loading levels, later walls and1930s Holy Way.
Residence phases, modern roof and proposed Titus Macro attribution; heading/body name difference retained explicitly.
Imperial house, apsed hall and episcopal phases; possible identification distinguished from dated remains.
Theodore, Poppo,1031 consecration,1909 excavation and southern mosaic.
Jonah/salvation reading and Mark legend, directly read; same foundation/basilica account in Italian, not a separate excavation study. Basilica’s own POI/mosaic pages returned only a shell, not substantive detail.
Fresh direct retrieval failed (timeout/503). Official indexed brochure text only used for glass and amber; complete PDF not read this run.
Basilica, convent, later agricultural uses and1961 museum opening.
Original narrative and English edition: Geçmişin Haritası. Sources checked 28 October 2026. Photographs document 2016 and March 2008, not current visitor conditions. The port record and EXIF differ on the exact day. Image licences are separate from the rights in this original narrative.