Courtyard
Begin with a column, then notice a later window or doorway.
 GEÇMİŞİN
SPLIT / CROATIA
Vaults beneath an emperor’s rooms. Streets inside a palace. Different lives unfolding around the same stone.
4 readings · 3 dated photographs · 7 sources
Follow the palace into the city ↓ · Free discovery card ↗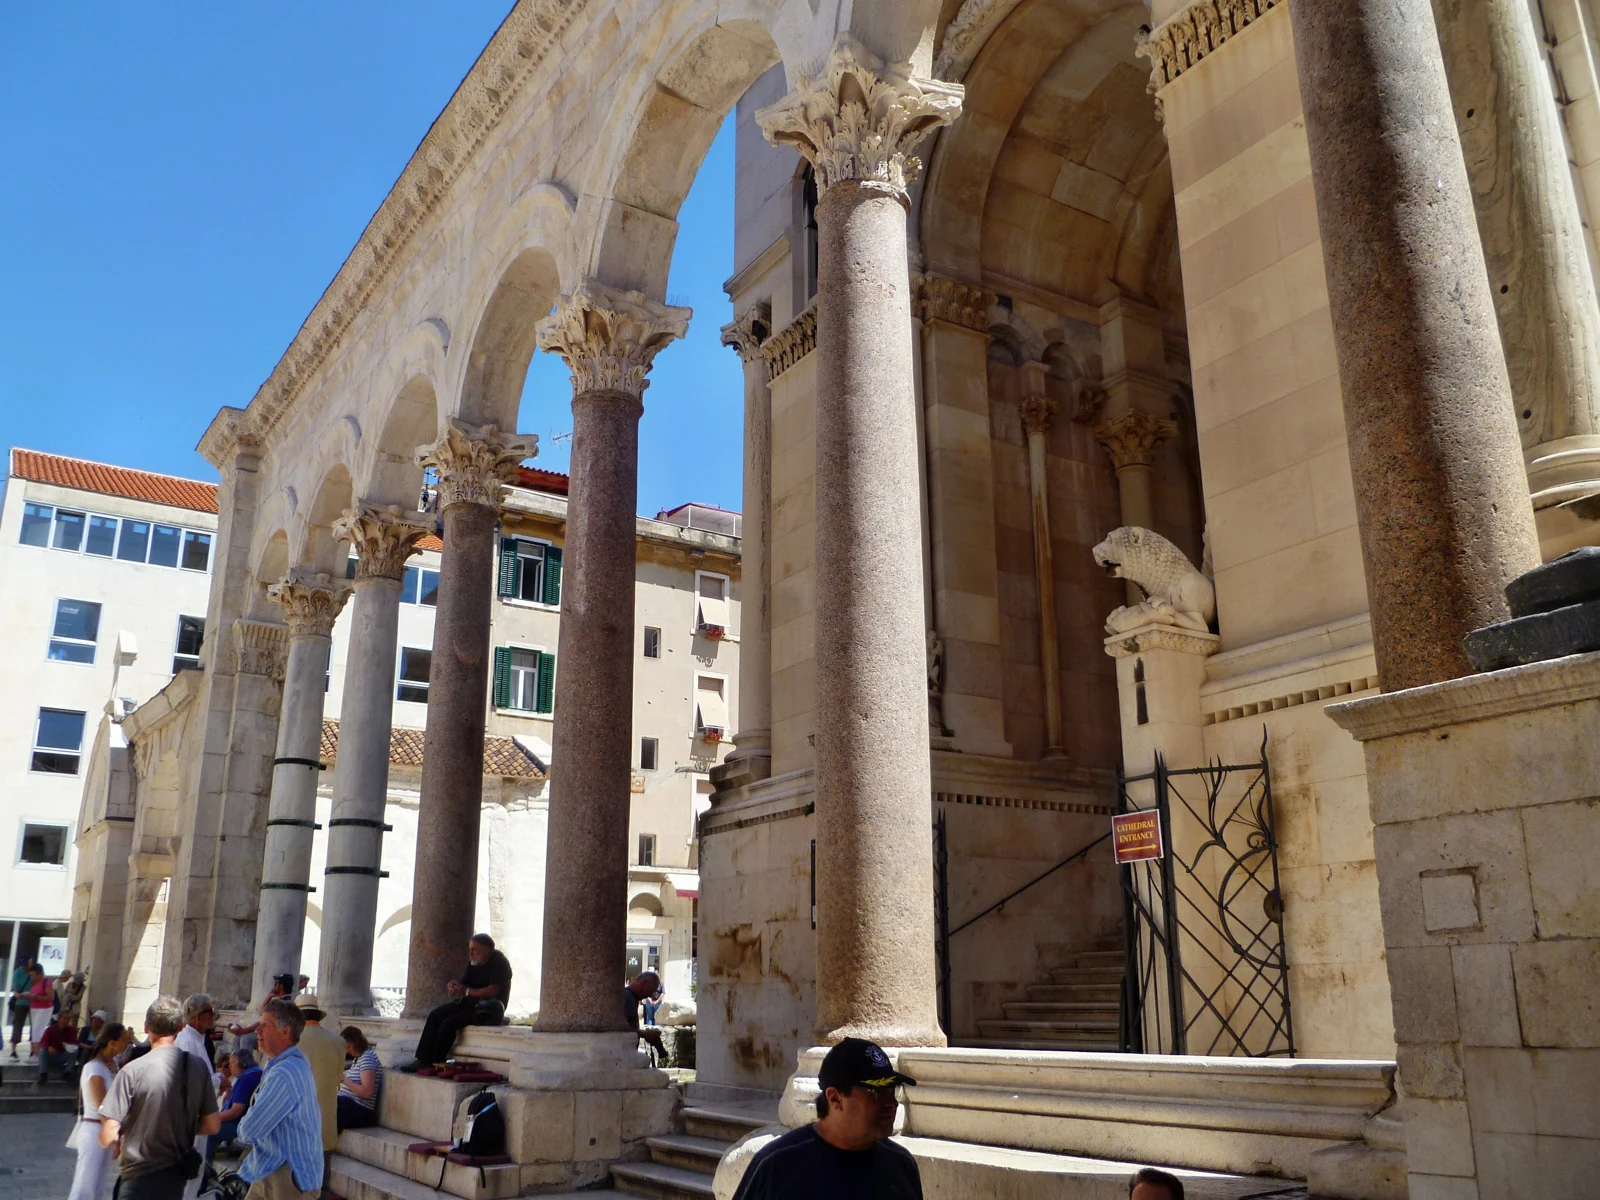
Follow Split from its ceremonial courtyard to its supporting halls and waterfront. Four readings and three dated photographs explore how buildings acquire new uses, without reducing a living city to a single Roman moment.
Begin with a column, then notice a later window or doorway.
Follow the curve of a vault before imagining the accommodation above.
Find ordinary activity in a dated city photograph, then return to the question of reuse.
READING 01
Imagine arriving to visit a palace. You expect a museum route, a sequence of rooms leading into a world set apart. Split unsettles that expectation at the entrance: while waiting for the palace to begin, you discover that you are already inside the city. In the opening photograph, find the columns first. Then look at the people on the steps, the windows between architectural elements and the sign by a doorway. The past has not required all the surrounding activity to stop.
Diocletian’s Palace took shape in the late third and early fourth centuries CE. Its design joined an imposing residence to a fortified enclosure. Two principal streets divided the complex; imperial accommodation and ceremonial spaces occupied the south, while guards, service personnel and storage belonged to the north. Before tracing a route through the city, imagine those contrasting activities sharing a single boundary. [1], [2]
Later inhabitants adjusted the buildings to their own requirements. Walls, towers and interiors changed, while the larger outline remained legible. Rather than treating every window as Roman, ask how a later need found room within an older frame. A surviving boundary can hold a sequence of choices instead of one perfectly preserved design. [2]
This is the movement at the heart of our story: a space conceived for an emperor becomes a setting for many lives. The life of a building can exceed the life of its patron. During that time it can also change its work. Our route follows the relationship between durable stone and changing purpose.
READING 02
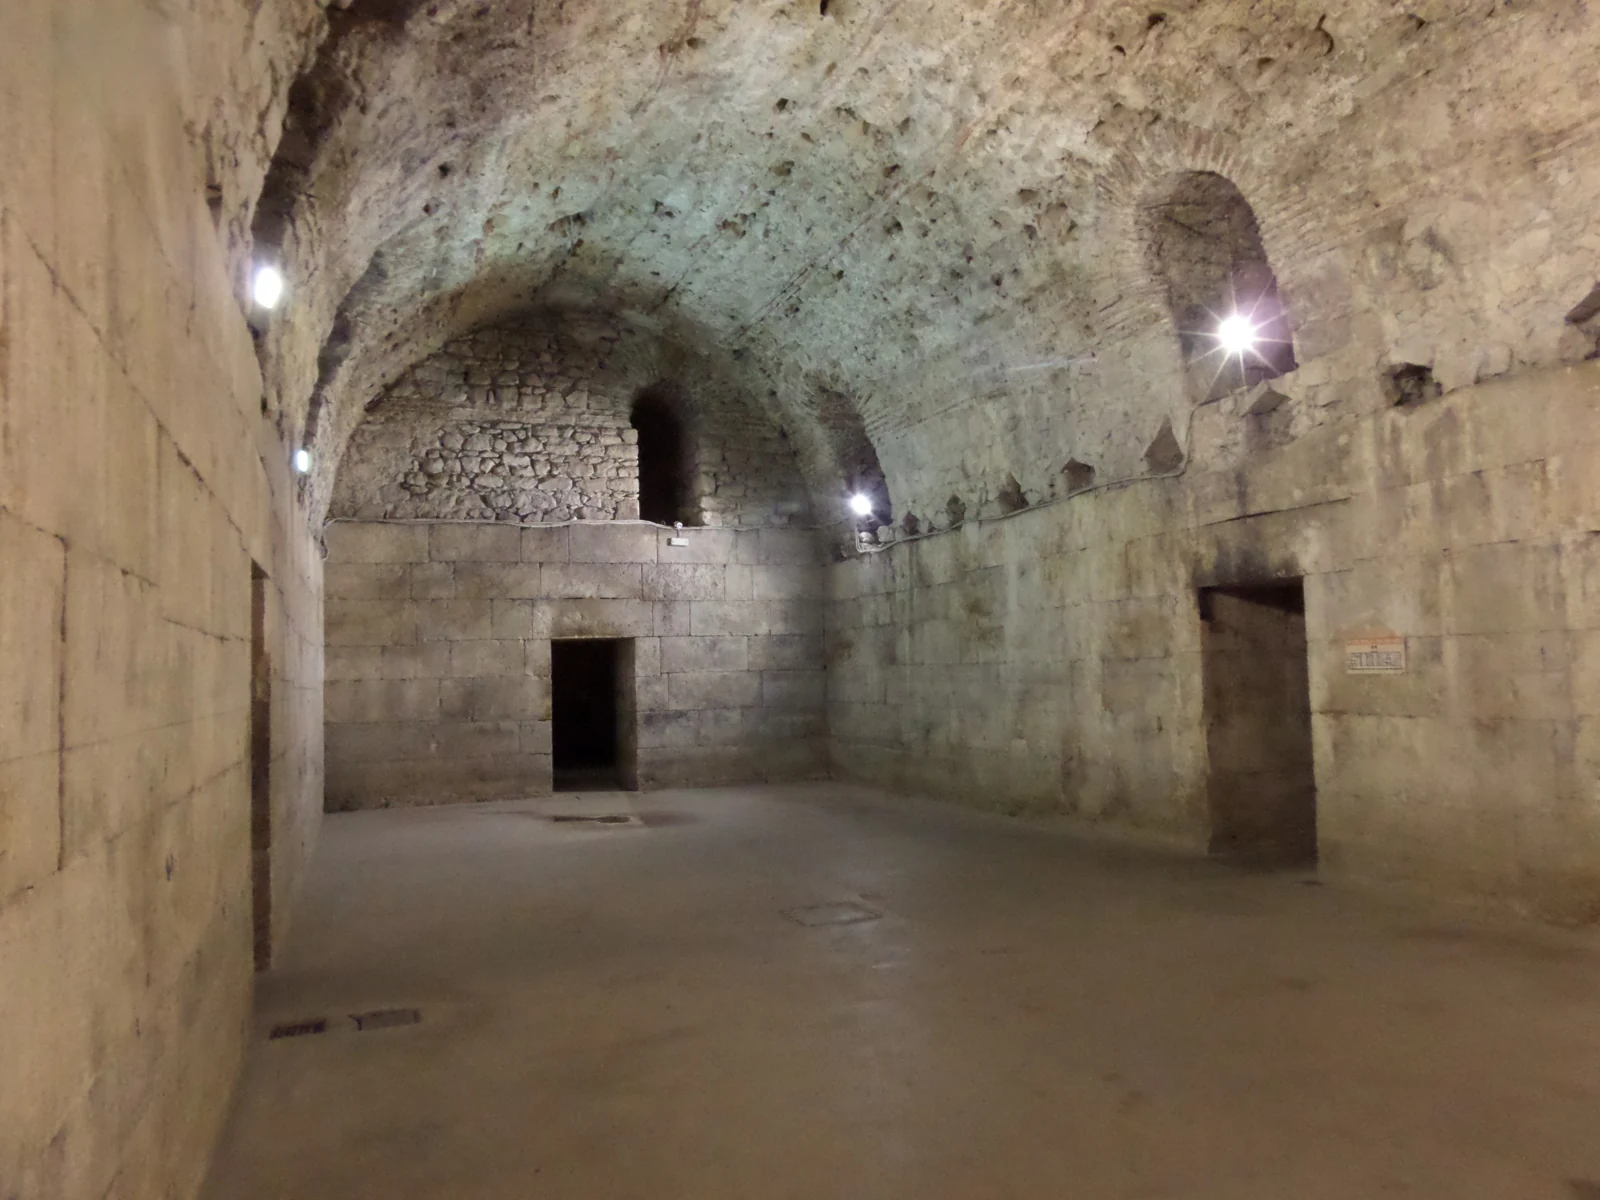
Coming inland from the waterfront, lower your gaze. The weight of the vaulted halls may at first suggest nothing more than a basement. Follow one curve in the photograph: where does it rise from the wall, and where does it meet another opening? Now consider the upper rooms that this space once carried, although the photograph cannot show them.
The Split City Museum explains that the lower halls levelled the sloping southern ground and supported the imperial apartments above. Later construction altered the upper residence; the substructures retain clues to its arrangement. What survives below offers a way to investigate what changed overhead. A single room photograph, however, is not a complete palace plan. [3]
Debris accumulated in the halls from the medieval period onwards as building continued above. Their reopening also has a history: the western section opened to visitors in 1959 and the eastern halls in 1996 after conservation work. The cleared space is not an untouched ancient interior. [3]
A surface can prompt questions about construction, later use and eventual exposure. You do not need to memorise the whole palace before looking closely at an arch. Begin with the line that carries weight, then ask the question that extends beyond the frame: as the life upstairs changed, what remained below?
READING 03
Return to the Peristyle. In the palace’s ceremonial setting, this courtyard organised an approach to imperial authority. Rows of columns, the elevated entrance and the direction of the gaze worked together. Later palaces leaned on its columns and arches, adding new façades around an older architectural frame. The courtyard became a meeting point between different building histories. [6]
One striking transformation was the conversion of Diocletian’s mausoleum into a cathedral in the seventh century. The outer octagon and surviving interior form still invite questions about the earlier building. The bell tower belongs to another sequence: begun in the thirteenth century, it underwent substantial reconstruction around the start of the twentieth. Giving every element in a skyline the same date would erase those differences. [4]
The Temple of Jupiter later became a baptistery. Older stone slabs from the cathedral were incorporated into its baptismal font in the early thirteenth century. Here a building acquired a new use, while materials arrived with histories of their own. Reuse concerns both places and travelling pieces of stone. [5]
You can read these changes as more than a list of losses. An altered meaning and the survival of material belong within the same account. Compare the three structures below. Which draws your attention most strongly: a surviving form, a changed activity or the movement of material from one setting into another?
READING 04
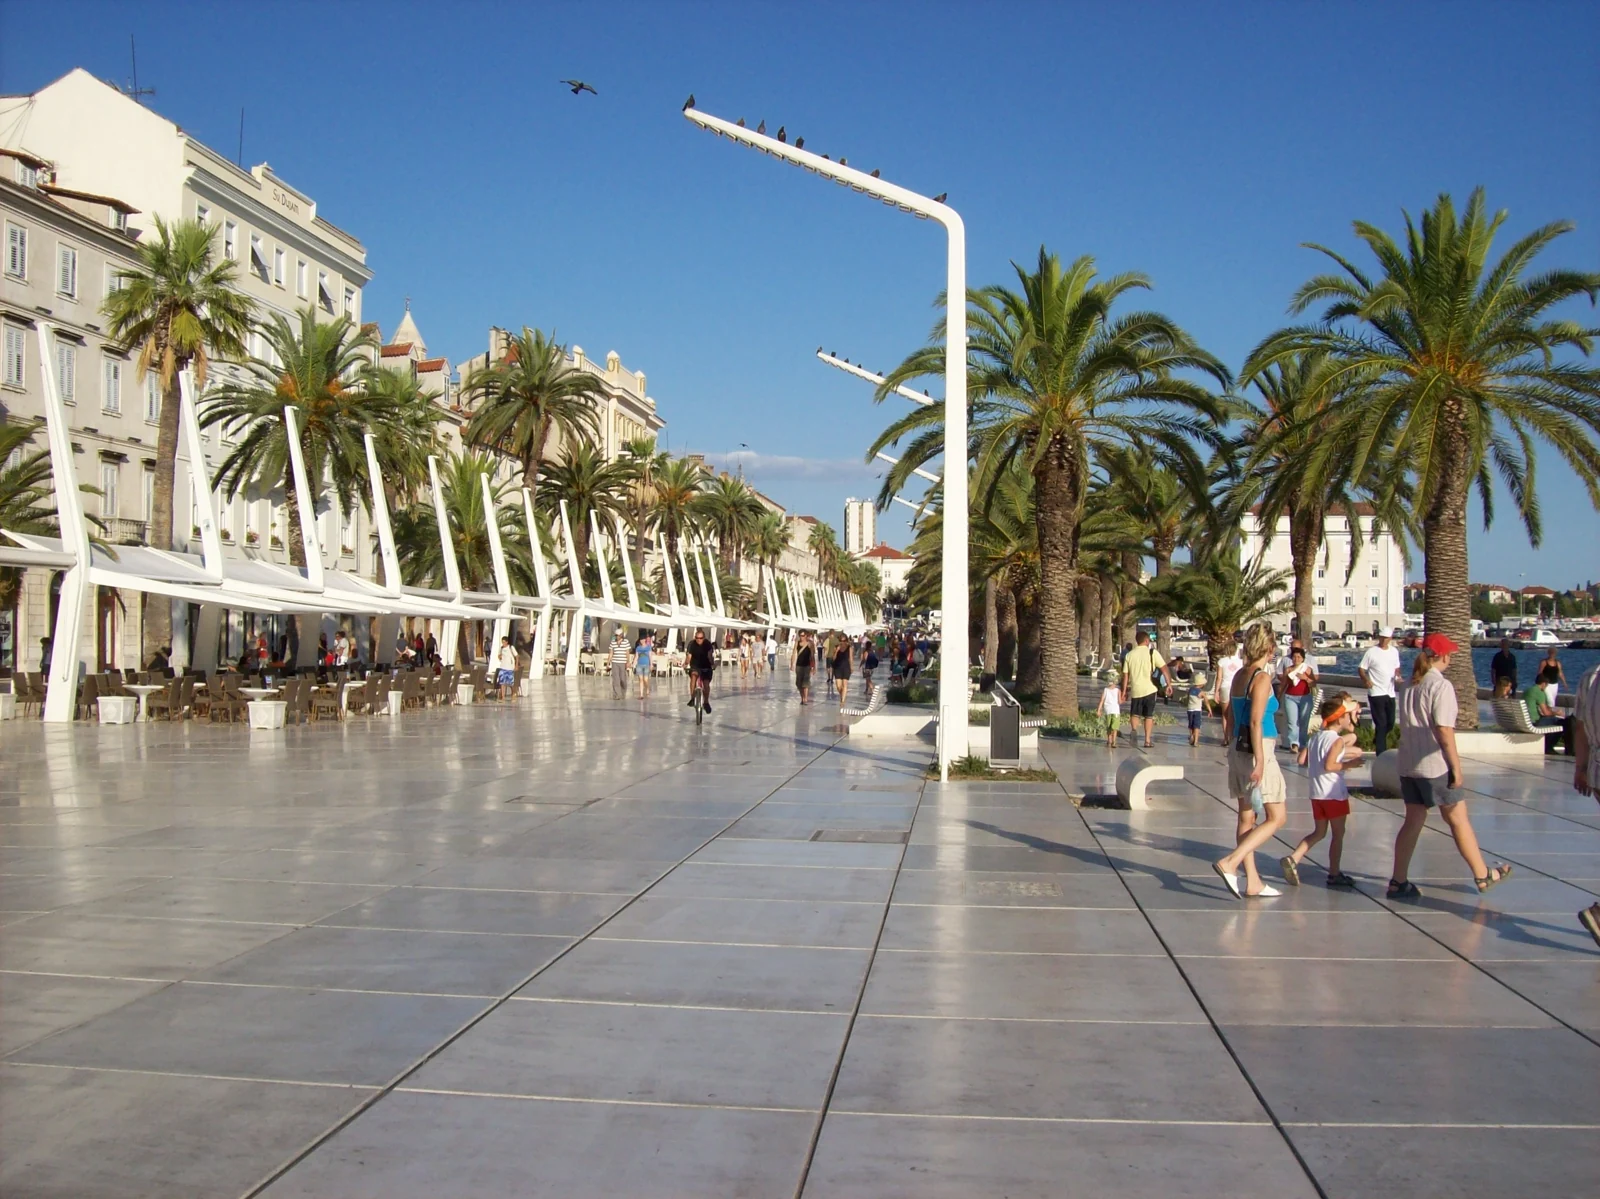
The Riva photograph changes the rhythm of the route. Palm trees, café canopies and people walking along the waterfront take the place of a close architectural detail. This is not a reconstruction of antiquity. The file records a view associated with 2008, with an original upload on 24 August that year. Moving away from an ancient surface need not mean leaving the historical question behind.
The protected historic complex extends beyond the Roman palace. Romanesque churches, medieval defences, Gothic palaces and Renaissance and Baroque contributions also belong to the ensemble described by UNESCO. Instead of choosing one moment as the authentic Split, ask how several periods can remain readable in the same city. [1]
The Peristyle’s use for performances and urban gatherings offers another route into this question. A courtyard shaped for ceremony can acquire new roles in everyday life. That does not remove historical ruptures or imply that everyone experienced the space in the same way. It shows why the meaning of a place cannot be supplied by its first function alone. [6]
Take a method away with you as well as a monument’s name: observe a form, investigate its function, then trace a later use. Try the same sequence when reading the theatre at Butrint. Does a place’s story belong only to what was first built there, or does it continue through the ways people choose to use it again?
Earlier function and later use are starting points, rather than an exhaustive history.
Earlier: Imperial ceremonial courtyard
Later: Religious centre, performances and urban gathering
Source 6 ↗Earlier: Imperial funerary monument
Later: Cathedral of Saint Domnius
Source 4 ↗Earlier: Temple associated with Jupiter’s cult
Later: Baptistery of Saint John
Source 5 ↗Describe a column and a window separately in the Peristyle photograph. Which feature can you observe directly, and which date would require further evidence? [2]
Return to the photograph ↗Find the vault and its supporting wall. Read the museum explanation of the lower and upper rooms; do not turn a single photograph into a whole palace plan. [3]
Return to the photograph ↗Find one sign of everyday activity in the Riva view. Its original upload date is a record date, not proof of present visitor conditions.
Return to the photograph ↗No individual date is assigned to every feature here. The institutional account documents adaptation by successive inhabitants. [2]
Their structural relationship preserves clues to the earlier arrangement; the single hall photograph is not a plan of the whole complex. [3]
The tourism-board account identifies reused older slabs from the cathedral. [5]
The regional brochure explicitly labels the story linking Diocletian’s rheumatism and sulphur springs as legend. It does not establish a medical or archaeological explanation for the site choice. [7]
The halls’ supporting role and the conversions of mausoleum and temple are described in separate institutional records. [3], [4], [5]
The comparison is a reading tool. Earlier function and later use do not exhaust every intermediate phase.
The City Museum’s construction range; UNESCO uses late third to early fourth century CE. [1], [3]
Conversion of the imperial mausoleum into a cathedral. [4]
Older cathedral slabs assembled into the baptismal font. [5]
A new civic square develops; the Peristyle takes on a stronger religious-centre role. [6]
Western substructures opened to visitors. [3]
Inscription of Split’s historic complex on the World Heritage List. [1]
Eastern halls opened following conservation work. [3]
No verified Geçmişin Haritası film or Reel is provided for this story. Continue with the museum’s illustrated institutional account. This link is a research/heritage page, not a video player.
Split City Museum: the lower halls ↗Open the free English discovery card ↗
An original reading exercise. It neither translates nor releases any paid Turkish PDF.
Late third/early fourth-century palace, protected ensemble and1979 inscription.
Palace layout and subsequent adaptation by inhabitants.
Structural support, upper/lower relationship, debris and1959/1996 openings.
Mausoleum conversion and separate bell-tower construction/restoration.
Baptistery reuse and older cathedral slabs in the font.
Ceremonial courtyard, later religious and urban roles.
Only PDF page16 of31 read: rheumatism/sulphur-spring explanation explicitly labelled legend. Not a medical or archaeological proof.
Original narrative and English edition: Geçmişin Haritası. Sources checked 28 October 2026. Photographs document 2015, 2018 and circa 2008, not current visitor conditions. Image licences are separate from the rights in this original narrative.