
Short summary
From Kiyomizu’s hillside stage to Nijō’s conserved paintings: discover the materials, skills and repair decisions that keep a city’s memory alive.
A stage above the slope
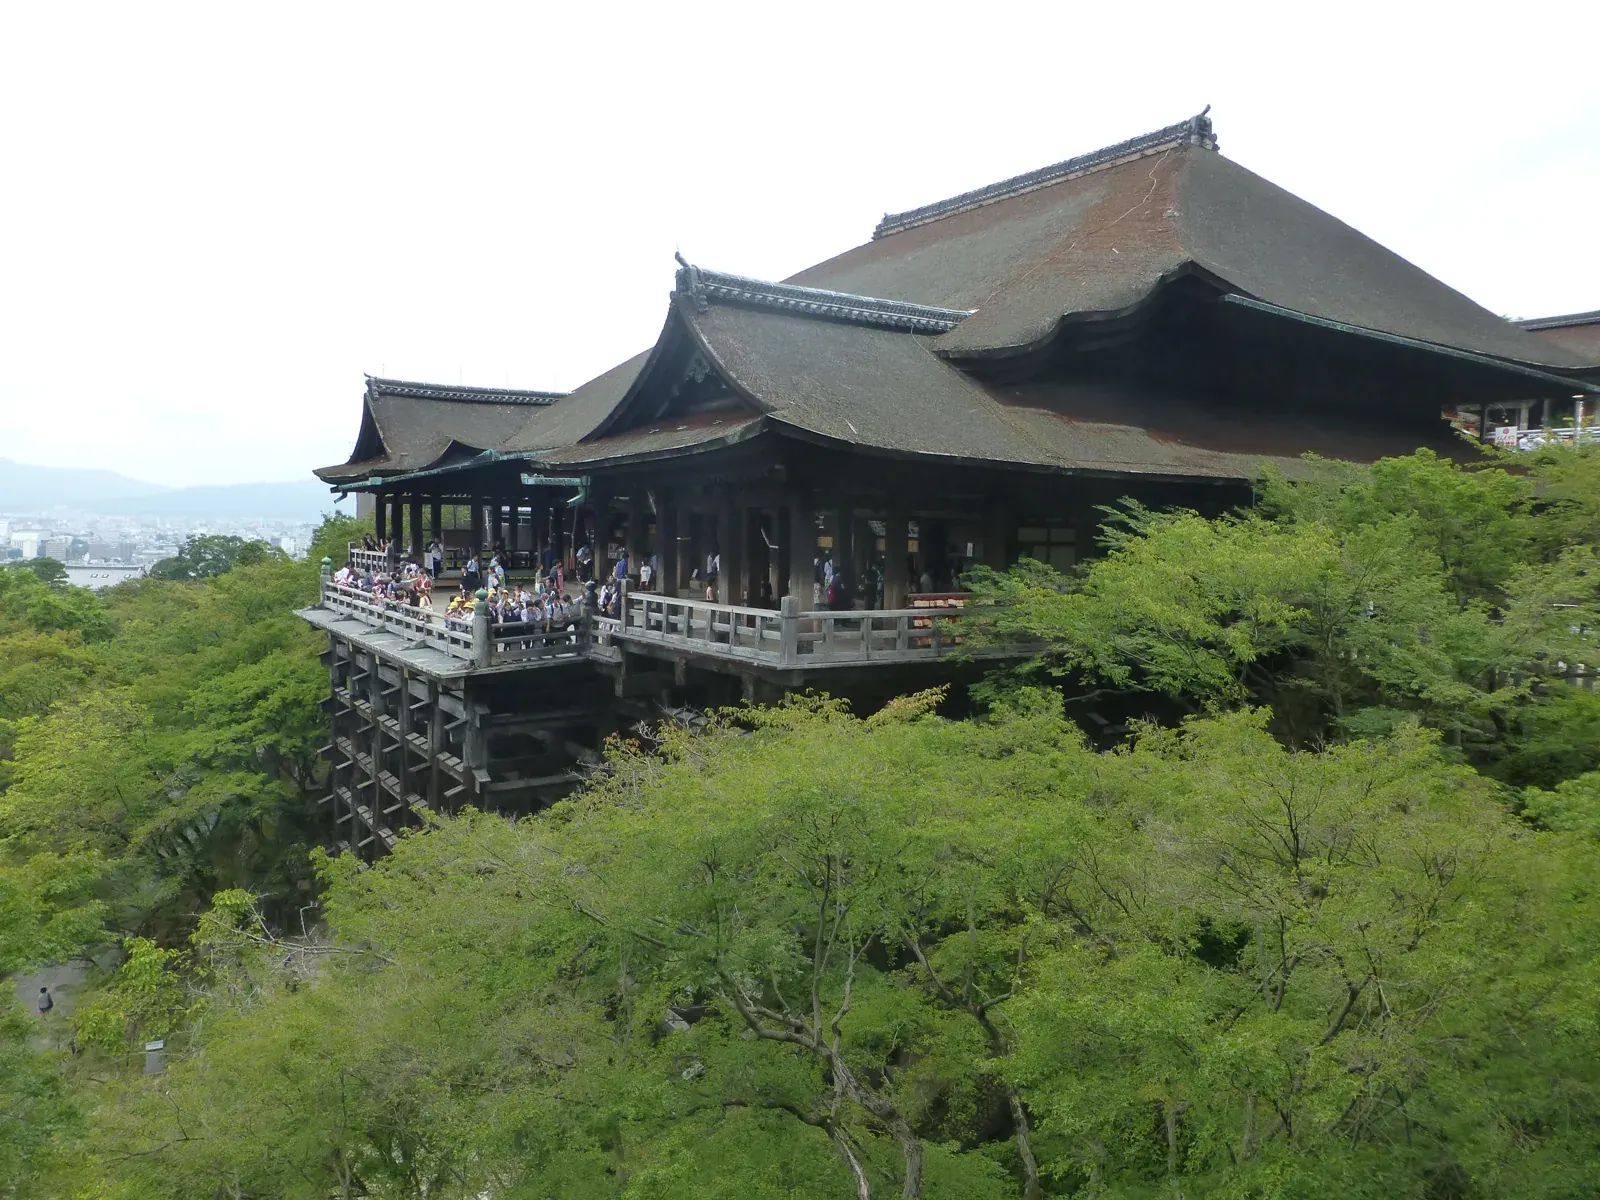
The roof is the largest shape in the photograph. Now let your gaze travel down from its heavy curve: the platform on which people stand reaches out above timber pillars among the trees. Leaves conceal some connections. The visible parts remind us that a building is more than its outer surface. Let us begin reading Kyoto with a question rather than an emperor’s name: what has to work together to let someone stand above this slope?
UNESCO dates Kyoto’s foundation to 794. Its World Heritage property is not a single monument: seventeen components extend across Kyoto, Uji and Ōtsu. Our story stays with two places in that wider landscape, Kiyomizu-dera and Nijō. Instead of fitting a whole city into one photograph, we will follow the work that allows its buildings to endure. [1]
According to the temple’s account, the stage was designed for performances offered to Kannon. Turning towards the view feels natural to a photographer today; its devotional orientation, however, faces the sacred space inside. The same platform brings two kinds of attention together: looking out at the city and turning towards the temple. Look again at the roof that makes the people seem tiny. The centre of a picture does not always coincide with the centre of a building’s use. [2]
The roof’s second calendar
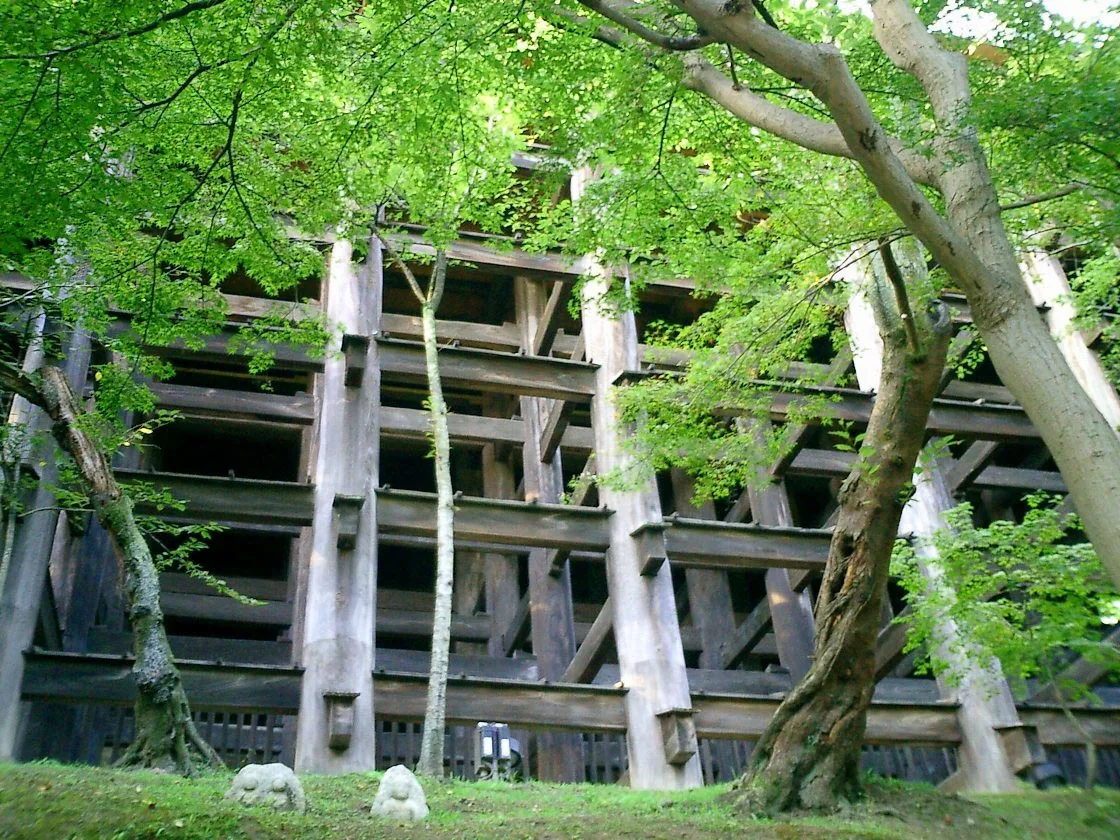
In the second photograph, the roof is almost out of sight. Behind the leaves, uprights and horizontal timbers interlock. Some connections disappear into shadow; others catch the light. The temple’s technical explanation describes the stage’s pillars and crosspieces as joined without nails. That statement concerns a particular supporting system. We cannot solve every construction detail from the photograph, but we can compare the written explanation with a visible arrangement. [2]
Kiyomizu’s institutional history gives 778 as its foundation date and 1633 for the rebuilding of most present structures. The age of an institution is not the age of every board before us. A second calendar in the roof makes this distinction tangible. A notice dated 29 June 2020 reports that reroofing began in February 2017, finished at the end of 2019, and was followed by the removal of scaffolding in February 2020. The new covering used hinoki, Japanese cypress bark. [2][3]
Those dates are invisible when we look at the roof from a distance. Renewing the covering preserves a silhouette while beginning another span of material life. Make two separate entries on your discovery card: a date in the building’s history and the date of a particular intervention. Keeping both, without substituting one for the other, adds depth to the view. What looks like a single familiar shape can be the result of work done at different times.
A painting leaves the palace
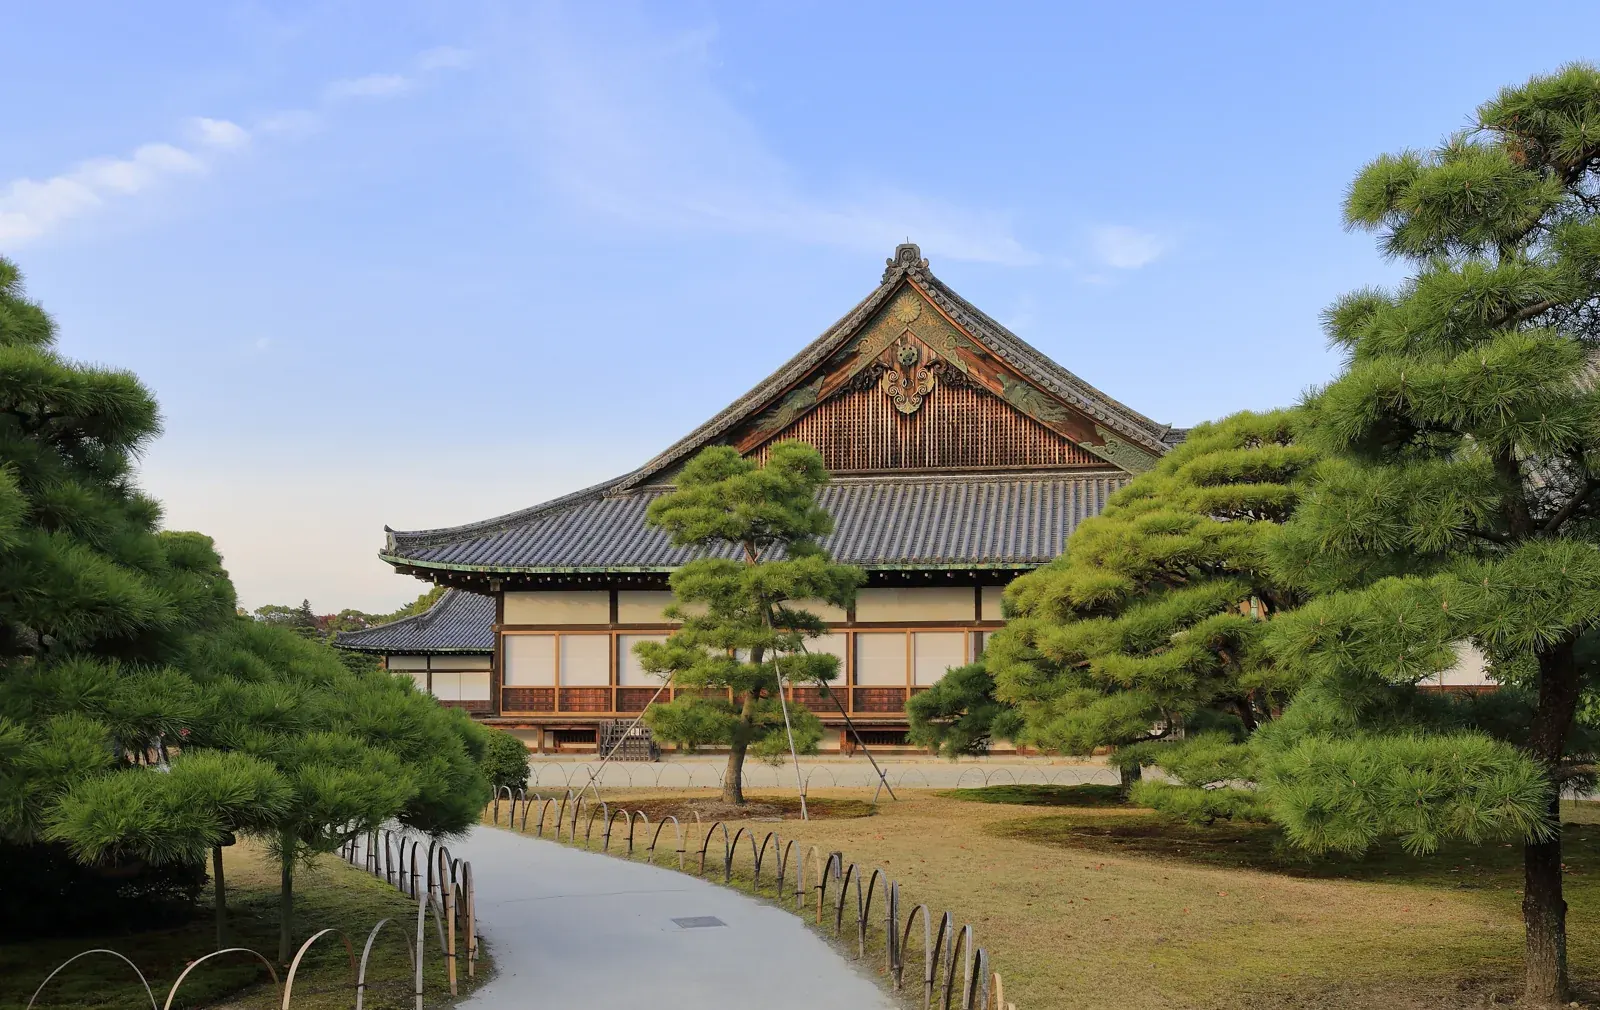
Move to the exterior of Ninomaru Palace at Nijō. Roof tiles, pale wall surfaces and pines in the foreground carry the eye sideways. This photograph shows no interior painting. Instead, it invites a question about the works inside: how can a painting removed from a palace wall continue to tell that palace’s story?
The castle’s official gallery account distinguishes two tasks. Conservation of original wall and sliding-screen paintings preserves their existing paint and paper; missing parts of those originals are not painted back in. Reproductions made to replace originals inside the palace investigate an early seventeenth-century appearance. These are different operations on different objects. Caring for the original and recreating a researched former appearance therefore remain distinct. [4]
The gallery opened in October 2005. It displays paintings in the same order and relative positions they occupied in their former rooms. Spatial relationships become part of the information preserved when an object moves. Nijō’s long programme of building repairs, begun in fiscal year 2011, also discourages us from imagining conservation as a single finished event. The structure, the painting’s paper and the arrangement of a display each require decisions at a different scale. Behind the calm exterior lie many separate kinds of work. [4][5]
The unseen hands of memory
When a roof covering changes, a paper backing is strengthened or a timber is repaired, the decision concerns more than material alone. It also involves people who know how to do the work. UNESCO’s 2020 decision describes seventeen skills supporting the conservation of wooden architecture, including plastering, harvesting cypress bark, applying lacquer and making tatami. Training apprentices and bringing different crafts together in one repair belong to this account. [6]
This record has changed too. UNESCO’s 2025 decision incorporates and replaces the 2020 element through an extended national inscription. The transmission of tatami-making knowledge and access to raw materials are among the concerns brought into view with participating communities. We can read a heritage listing as a record of living relationships that develop over time, rather than simply a certificate of past achievement. [7]
UNESCO’s Kyoto assessment relates necessary replacement of components to documentation and scientific research. Our reading suggestion follows from that: do not look for a building’s memory only in untouched material. Ask why an intervention was made and how it was recorded. [1]
Return to the first photograph. The roof still traces its curve; the platform still reaches into space. Now your eye can search for three things: the visible form, the connections supporting it and the work sustaining both. That is the link between these two Kyoto places. Encountering the past can begin, even before learning how old something is, with noticing how it continues.
Look first, then open
Find a horizontal timber passing through the uprights in the second photograph. ↑
Can one connection explain the whole building?
Compare the visible arrangement with the temple’s explanation. The nail-free description concerns this stage; do not extend it to all Japanese buildings. [2]
Can the palace exterior tell you the condition of its paintings? ↑
Is conserving an original the same as reproducing it?
The gallery distinguishes preservation of existing paint and paper from reconstruction of an earlier appearance on another object. [4]
Find the two inscription dates in the final chapter. ↑
Why is the 2020 record not the whole story?
The 2025 decision incorporates and replaces the earlier inscription. Follow the changing communities, materials and transmission of skills. [7]
Timeline
- 778: Kiyomizu’s foundation, according to the temple’s history. [2]
- 794: foundation of Kyoto. [1]
- 1633: rebuilding of most present Kiyomizu structures. [2]
- 1994: inscription of the serial World Heritage property across Kyoto, Uji and Ōtsu. [1]
- October 2005: opening of Nijō’s painting gallery. [4]
- 2017–2019 / February 2020: roof covering renewed / scaffolding removed, as reported on 29 June 2020. [3]
- 2020: initial UNESCO inscription of skills sustaining wooden architecture. [6]
- 2025: extended national inscription incorporates and replaces the 2020 element. [7]
Three conservation decisions
Renew a roof covering
Kiyomizu, 2017–2019: new cypress bark covering. [3]
Conserve an original painting
Nijō: preserve existing paint and paper. [4]
Produce a researched reproduction
Nijō: recreate an earlier appearance in a different object. [4]
Evidence, legend and interpretation
Water found through a dream?
The temple’s foundation narrative describes a dream sending Kenshin north. This is a religious narrative, not a technical record of repairs. [2]
Is every timber the same age?
No. UNESCO discusses necessary replacement alongside documentation and research. A foundation date does not date every component. [1]
What does the palace photograph leave unseen?
It is an exterior photograph. It does not show the gallery’s original paintings or establish repair conditions in 2026.
There is no verified Kyoto video from our account in this story. The official UNESCO / NHK video page is linked below; its film is not copied or embedded here, and playback has not been checked. Official Kyoto video page
Sources
- UNESCO · Historic Monuments of Ancient Kyoto
- Kiyomizu-dera · History and Main Hall
- Kiyomizu-dera · Reroofing notice, 29 June 2020
- Kyoto City / Nijō · Painting Gallery and conservation
- Kyoto City / Nijō · Building restoration programme
- UNESCO · Decision 15.COM 8.b.35 (2020)
- UNESCO · Decision 20.COM 7.B.50 (2025)
- UNESCO / NHK · Kyoto video page