A room
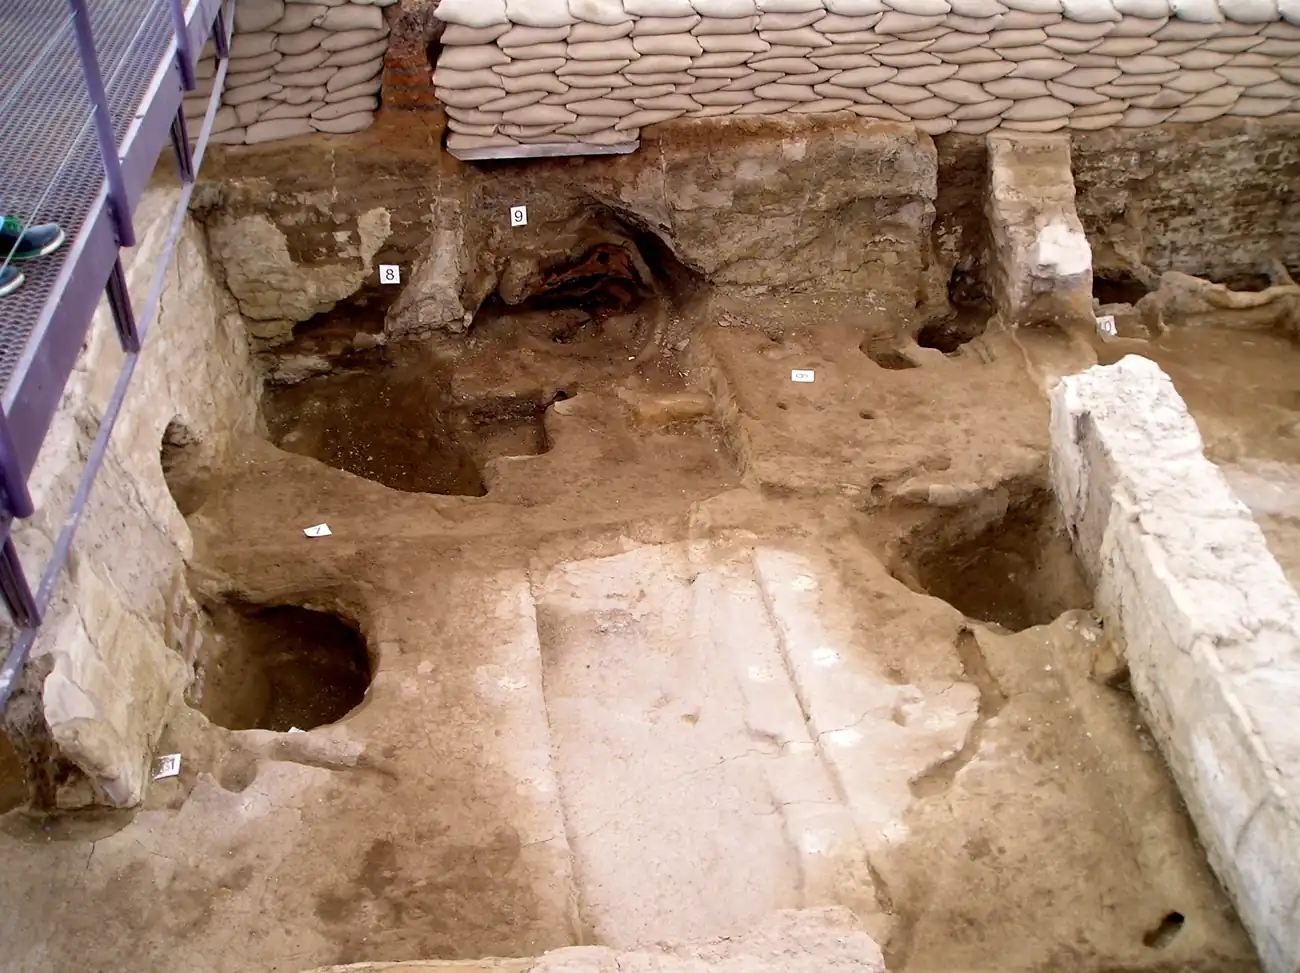
Start with the cover photograph and describe two walls and a floor before reading about the roof entrance.
 GEÇMİŞİN
ÇATALHÖYÜK / KONYA, TÜRKİYE
From roof to room, from fresh plaster to people beneath the floor: how many lives can accumulate inside one house?
4 readings · 3 dated photographs · 8 research sources
Çatalhöyük asks us to change the way we approach a home. Three dated photographs—a surviving room, a modern reconstruction and an excavation section—lead into four readings about movement, daily work, rebuilding and household ties. Follow what each kind of record can show, then carry a question back to the image.
Start with the cover photograph and describe two walls and a floor before reading about the roof entrance.
Compare the surviving room with the modern interior. Which detail is visible, and which explanation comes from the research article?
Read the 2025 study summary beside Bonn's explanation. Keep genetic connections and political power as different research questions.
Find the low wall and floor boundary in the cover image. For the roof route that is no longer preserved here, move from the photograph to the architectural account. Observation and reconstruction belong on separate lines. [2]
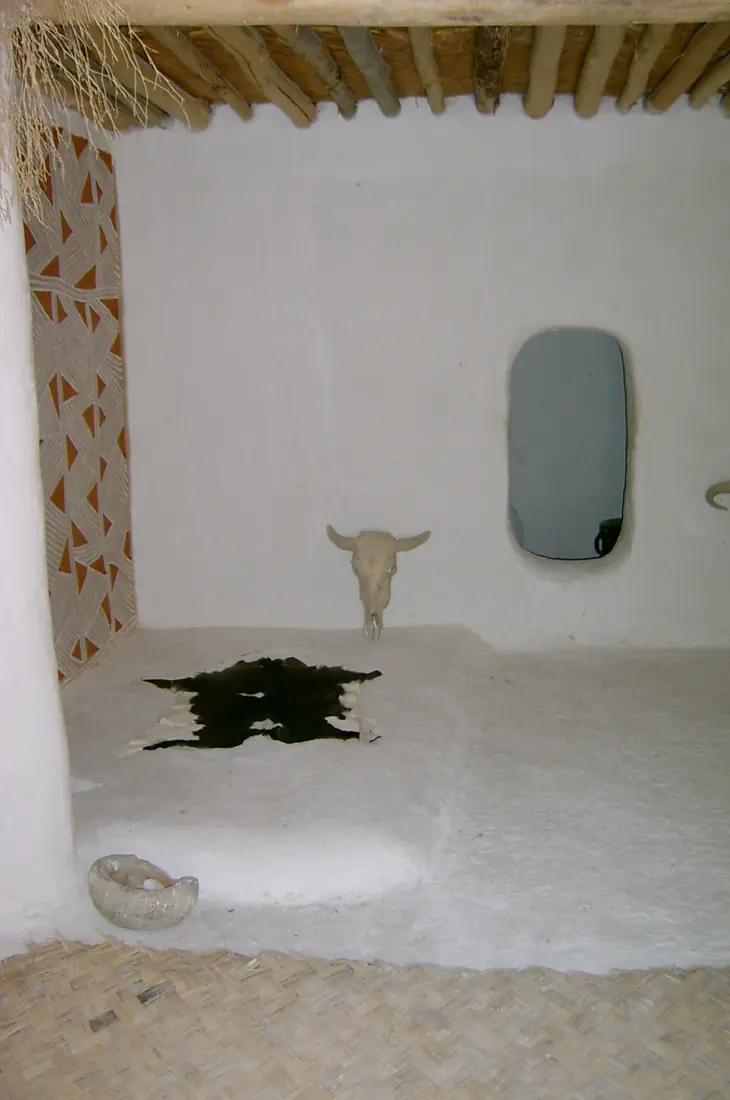
Return to this image ↗Find a white surface and raised platform in the modern interior. Propose a question about reflected light or building material. This is a model used to investigate possibilities, not an intact prehistoric room. [5]
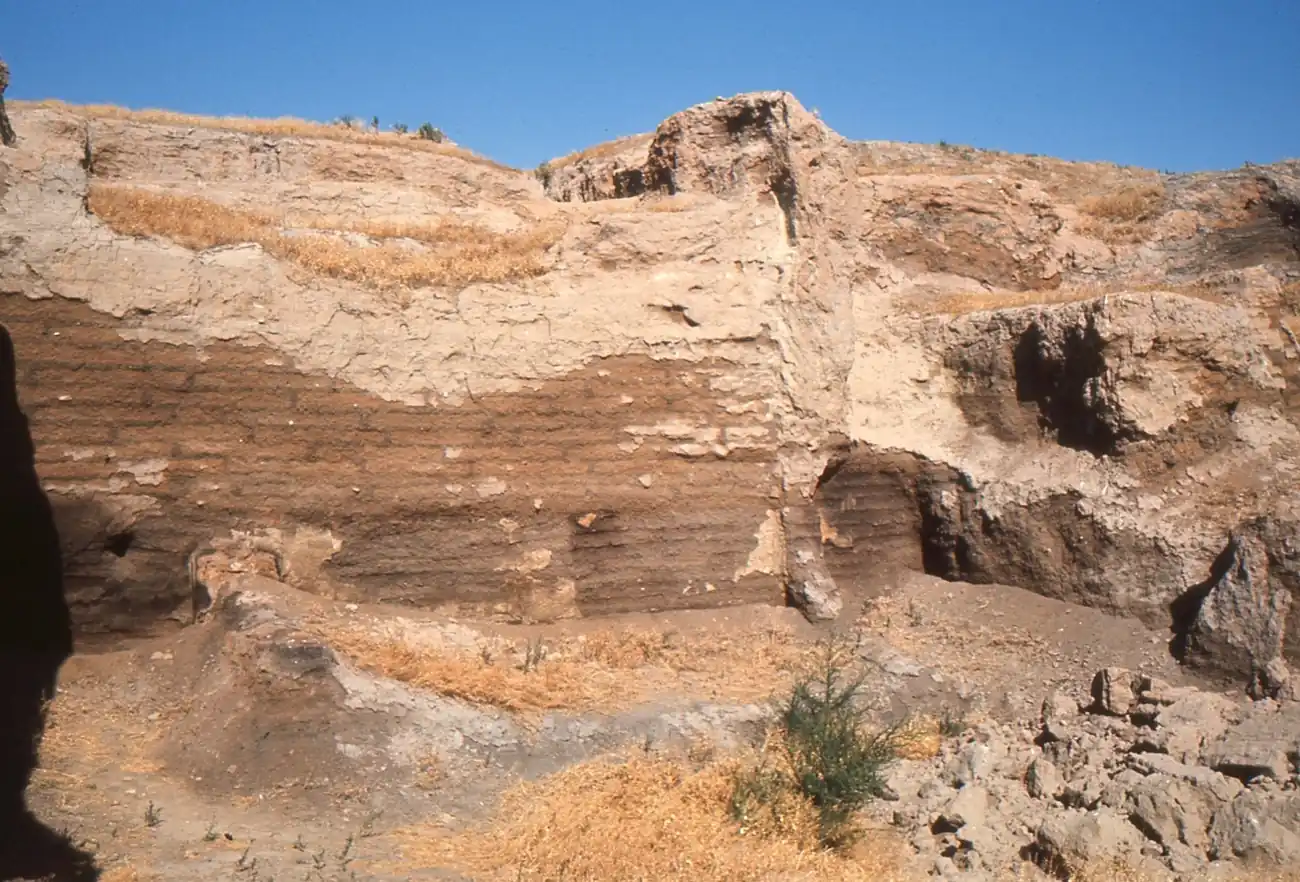
Return to this image ↗Follow a deposit boundary in the excavation section. Sketch building, use, filling and rebuilding as a possible sequence; do not make each band stand for one calendar year. [2]
Return to this image ↗READING 01
Imagine arriving at a house and looking for its door at ground level. Here, that familiar movement sends us in the wrong direction. Closely packed dwellings were entered from above: people crossed roofs and descended through an opening. The archaeological account changes the route our imagination takes. We approach the room by lifting our gaze, rather than by supplying a doorway that the photograph does not show. [2]
The two mounds on the Konya plain contain different spans of settlement. UNESCO describes Neolithic occupation on the East Mound between 7400 and 6200 BCE, and Chalcolithic development on the West Mound between 6200 and 5200 BCE. These are site chronologies, not the birth and death dates of one household. They make room for generations of alterations, departures and new beginnings. [1]
The cover photograph brings us back to a smaller scale. Trace a wall, follow its turn, then find where a floor meets it. Those boundaries give the eye something firm to hold. The missing upper parts invite reconstruction, but they do not make every imagined completion equally convincing. Describe what survives before deciding how the absent house should look.
READING 02
A home can hold more than sleep and shelter. The excavation guide places making, food preparation, art and ritual within the household setting. Instead of dividing the room into modern labels—bedroom here, workshop there—imagine how the same space could take on different uses through a day. The question is less which familiar room this resembles than which activities might leave overlapping traces. [4]
The world sustaining that room reached beyond its walls. The project's account of daily life brings animal foods and cultivated plants, including wheat and barley, into view alongside obsidian and bone tools. Look from a house to its surrounding landscape: the compact arrangement of buildings need not mean a small world of materials or work. A room is one point in that wider movement. [3]
The white interior in the second photograph is a modern reconstruction. A 2017 project article describes experimental building begun in 1997 and completed in 1999, using local knowledge of mudbrick construction to investigate materials and illumination. The value of a model lies in making questions testable, rather than returning an untouched past. [5]
In this 2005 view, find the raised surface, the white plaster and the timber overhead. Try describing how they divide the image before imagining movement through the room. The entrance ladder is not visible in this frame. That absence is useful: it reminds us that the photograph's edge is not the edge of the building.
READING 03
A newly whitened surface hides the marks it replaces. Repeated plastering and changes to ovens were part of caring for a house, according to the project guide. For a resident, maintenance could renew a working space. For an excavator, successive surfaces preserve decisions made at different moments. A floor can therefore be both something used in the present and a record of what came before. [4]
Buildings themselves were filled and built over, contributing to the growing mound. The excavation section in the third photograph helps us imagine that sequence without turning every visible band into a year. Follow one boundary across the image. Then ask what evidence would identify it as a construction surface, a deposit or part of a later intervention. Its place in a sequence matters before an exact date is proposed. [2]
People were also buried beneath household platforms. The floor thus separated activities above from bodies below, while keeping both within the same domestic setting. The guide's account opens a question about memory; it does not give every burial one fixed meaning. [4]
Imagine standing at that threshold between an inhabited room and its accumulated past. What seems a simple horizontal surface becomes a meeting point of different times. The 2013 photograph records an excavated section, not those earlier inhabitants at work. Its power lies in the surviving relationships between deposits, not in supplying their voices.
READING 04
Relationships inside a household cannot be read from walls alone. A study published in Science on 26 June 2025 combined 131 paleogenomes with archaeological and biological evidence. Its research summary describes close genetic connections among many people buried together in earlier phases, followed by less genetically homogeneous groups in later phases. Maternal connections remained important. The pattern changes with time rather than offering one timeless family arrangement. [6]
That shift makes the household more interesting than a diagram of one unchanging nuclear family. Imagine writing a label for the room: whose relationships would the word family include, and what evidence would justify that choice? A shared burial place, genetic relatedness and a social bond are connected questions; they are not interchangeable answers.
The University of Bonn's explanation, featuring researcher Eva Rosenstock, distinguishes the importance of female lines in household formation from a demonstrated political system in which women held power. The finding lets us ask better questions about belonging. It does not identify every responsibility or decision within a community. [7]
Equality also needs more than one measure. A 2024 study compared several datasets, finding broadly similar access to staple foods alongside differences in other goods and no single trajectory of inequality through time. A room can reveal cooperation and difference without becoming a model of a perfect society. Return to the three photographs: each opens a way into people's lives, and each leaves something for another kind of research to answer. [8]
No. The photograph shows a modern reconstruction: an interpretation that can help test questions about a building. [5]
Filling an old structure and constructing above it contributed to the settlement's accumulating mound. [2]
The 2025 summary describes changing degrees of relatedness across phases. A building and a household cannot be reduced to an unchanging genetic unit. [6]
No. The project guide places settled communities earlier than Çatalhöyük. The word city here is an invitation to investigate settlement, not a claim to win a first-city ranking. [4]
Human, animal and other forms, together with their contexts, complicate a single-cult interpretation. A proposed belief and a demonstrated identification are different statements. [4]
East Mound Neolithic occupation in UNESCO's site description. [1]
West Mound Chalcolithic development in the same description. [1]
Mellaart-era excavations; local people knew the place before archaeologists investigated it. [4]
Research resumed under Ian Hodder. [4]
Experimental-house construction and testing described in the later project article. [5]
Inscription on the UNESCO World Heritage List. [1]
Publication of the multi-dataset inequality study. [8]
Publication of the Science study on changing household kinship patterns. [6]
No Geçmişin Haritası film is currently provided for this story. Continue with the excavation project’s illustrated account of the experimental house: it is a research article, rather than a video player.
Open the free English discovery card ↗
An original reading exercise, separate from paid Turkish packages. This edition does not translate or release a paid PDF.
Directly read: East/West mound site chronology, roof access and World Heritage inscription. Not current visitor conditions.
Directly read: roof access, layout, platforms and successive rebuilding; historical project archive, not a new2026 excavation report.
Directly read for food, landscape and materials; older sweeping health/equality claims not adopted as settled conclusions.
Selected PDF sections on history, upkeep, domestic activities, burial and figurines read; old visitor/nomination statements not used as present information.
Directly read after first timeout: experimental construction1997–1999 and testing material/light; source article only, not verified video.
Publisher direct403; author institution research record/abstract used.131paleogenomes, changing close kinship and maternal connections. Full manuscript not read. Introductory9000–8000BCE wording in institutional record not adopted; site chronology separately grounded in UNESCO.
Author institution research summary ↗. This record’s introductory date wording is not used as the settlement chronology; UNESCO’s East/West mound dates are identified separately.
Directly read: household connections along female lines are distinct from evidence of women wielding political power.
Abstract and relevant discussion read: multiple datasets, different patterns for staples/other goods and no single inexorable inequality trajectory.
Original narrative and English edition: Geçmişin Haritası. Sources checked 28 October 2026. Image dates 2005, 2008 and 2013 describe the photographs, not present access or conservation conditions. Existing image derivatives retain their individual licences; those licences do not automatically license this original narrative.